
BEDS4
BATHS4 full
MLS#10230020
STATUSActive
PROPERTY TYPEResidential - Single Family
SUBDIVISIONTHE HOWARD PLACE
NEIGHBORHOODFayette - South
Property Description
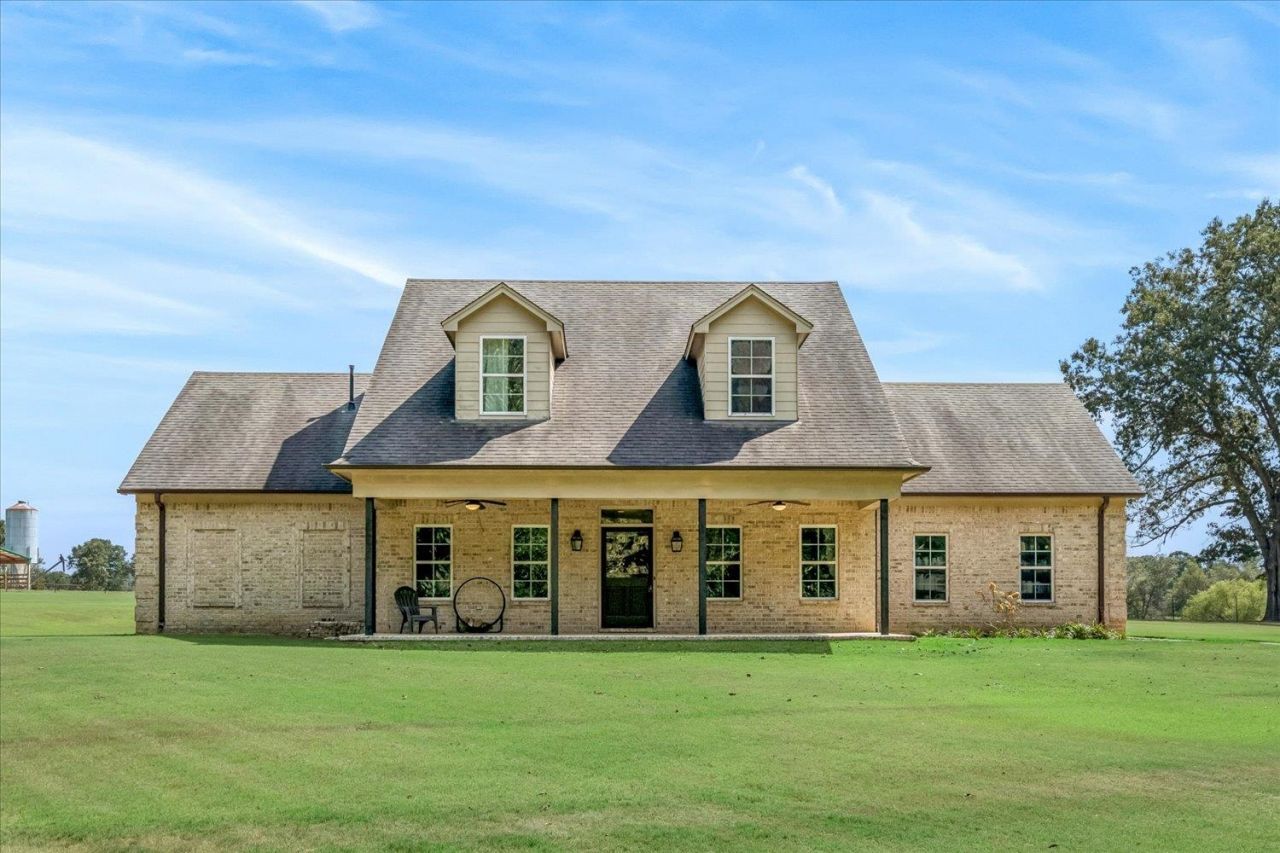
Welcome to 100 Sugar Hill Drive, a custom-built getaway on 6.13 acres, offering space, privacy, and thoughtful design throughout. This 4-bedroom, 4 bath home features an open floor plan with an updated kitchen, plus a private primary suite with a spacious walk-in closet that doubles as a storm shelter. A radiant floor heating system is already laid in the concrete floor, awaiting connection to a water heater, and two walk-in attics offer bonus space ready to be finished to your needs. Upstairs you will find a large playroom and two more bedrooms. Outside, the acreage includes a massive yard, large above-ground pool, and convenient storage shed. Custom craftsmanship, privacy, and room to grow on 6.13 acres. 100 Sugar Hill Drive is ready for its next owner.
Property Features
Property Type: Residential - Single Family
Cooling: Central
Fireplaces: 1
Garage: 2 car attached
Heating: Central
Home Style: French
Lot Size: 6.13 Acres
Year Built: 2013
Feature Descriptions
Additional Rooms: Attic, Laundry Closet, Play Room
Bed and Bath: 1 or More BR Down, Full Bath Down, Half Bath Down, Primary Down, Renovated Bathroom, Separate Tub & Shower
Days on Site: 3
Exterior: On-Site Storage
Exterior/ Windows: Brick Veneer
Fireplace: In Keeping/Hearth room
Floors/ Ceilings: Concrete Floor, Other (See REMARKS), Smooth Ceiling
Interior: Pull Down Attic Stairs, Attic Access, Walk-In Attic, Mud Room, Security System
Interior Equipment: Cooktop, Dishwasher, Disposal, Double Oven, Gas Cooking, Microwave, Range/Oven, Refrigerator
Living/ Dining Room: Breakfast Bar, Eat-In Kitchen, Great Room, Island In Kitchen, Pantry, Separate Living Room, Updated/Renovated Kitchen
Lot: Water View, Wooded
Master Bath: Separate Shower, Whirlpool Tub
Parking/ Storage: Garage Door Opener(s), Side-Load Garage
Pool: Above Ground
Security: yes
Swimming Pool: Yes
Total Rooms: 4
Water/ Sewer: 2+ Water Heaters, Gas Water Heater, Septic Tank, Well Water
Room Sizes
Primary Bedroom: 15x17
Bedroom 2: 12x12
Bedroom 3: 12x22
Bedroom 4: 12x19
Dining Area: 15x15
Den/ Great Room: 0
Kitchen: 11x12
Bonus Room: 32x18
Living room: 12x18
Listed By / Shown By
Listed By
Agency Name: Walker Auctions
Agency Phone: 901-922-5609
Shown By
Agent Name: Gary Garland
Agent Phone: Cell: (901) 335-4842
Agency Title: Crye-Leike Real Estate Services

Source: MAAR MLS
Estimate Your Payment
Estimated Payment
$ 1,548.10 per month $1,368.72 Principal & Interest $0.00 Property Tax (data not provided by mls) $179.38 Homeowner's Insurance
100 Sugar Hill Dr | MLS# 10230020
This single family home located at 100 Sugar Hill Dr, Moscow, TN 38057 is currently listed for sale with an asking price of $615,000. This property was built in 2013 and has 4 bedrooms and 4 full baths. Sugar Hill Dr is located in the THE HOWARD PLACE subdivision. Search THE HOWARD PLACE real estate on www.garygarland.com today.