
BEDS6
BATHS4 full 2 partial
MLS#10229842
STATUSActive
PROPERTY TYPEResidential - Single Family
SUBDIVISIONTHE POINTE
NEIGHBORHOODLakeland-Hwy 70 30
Property Description
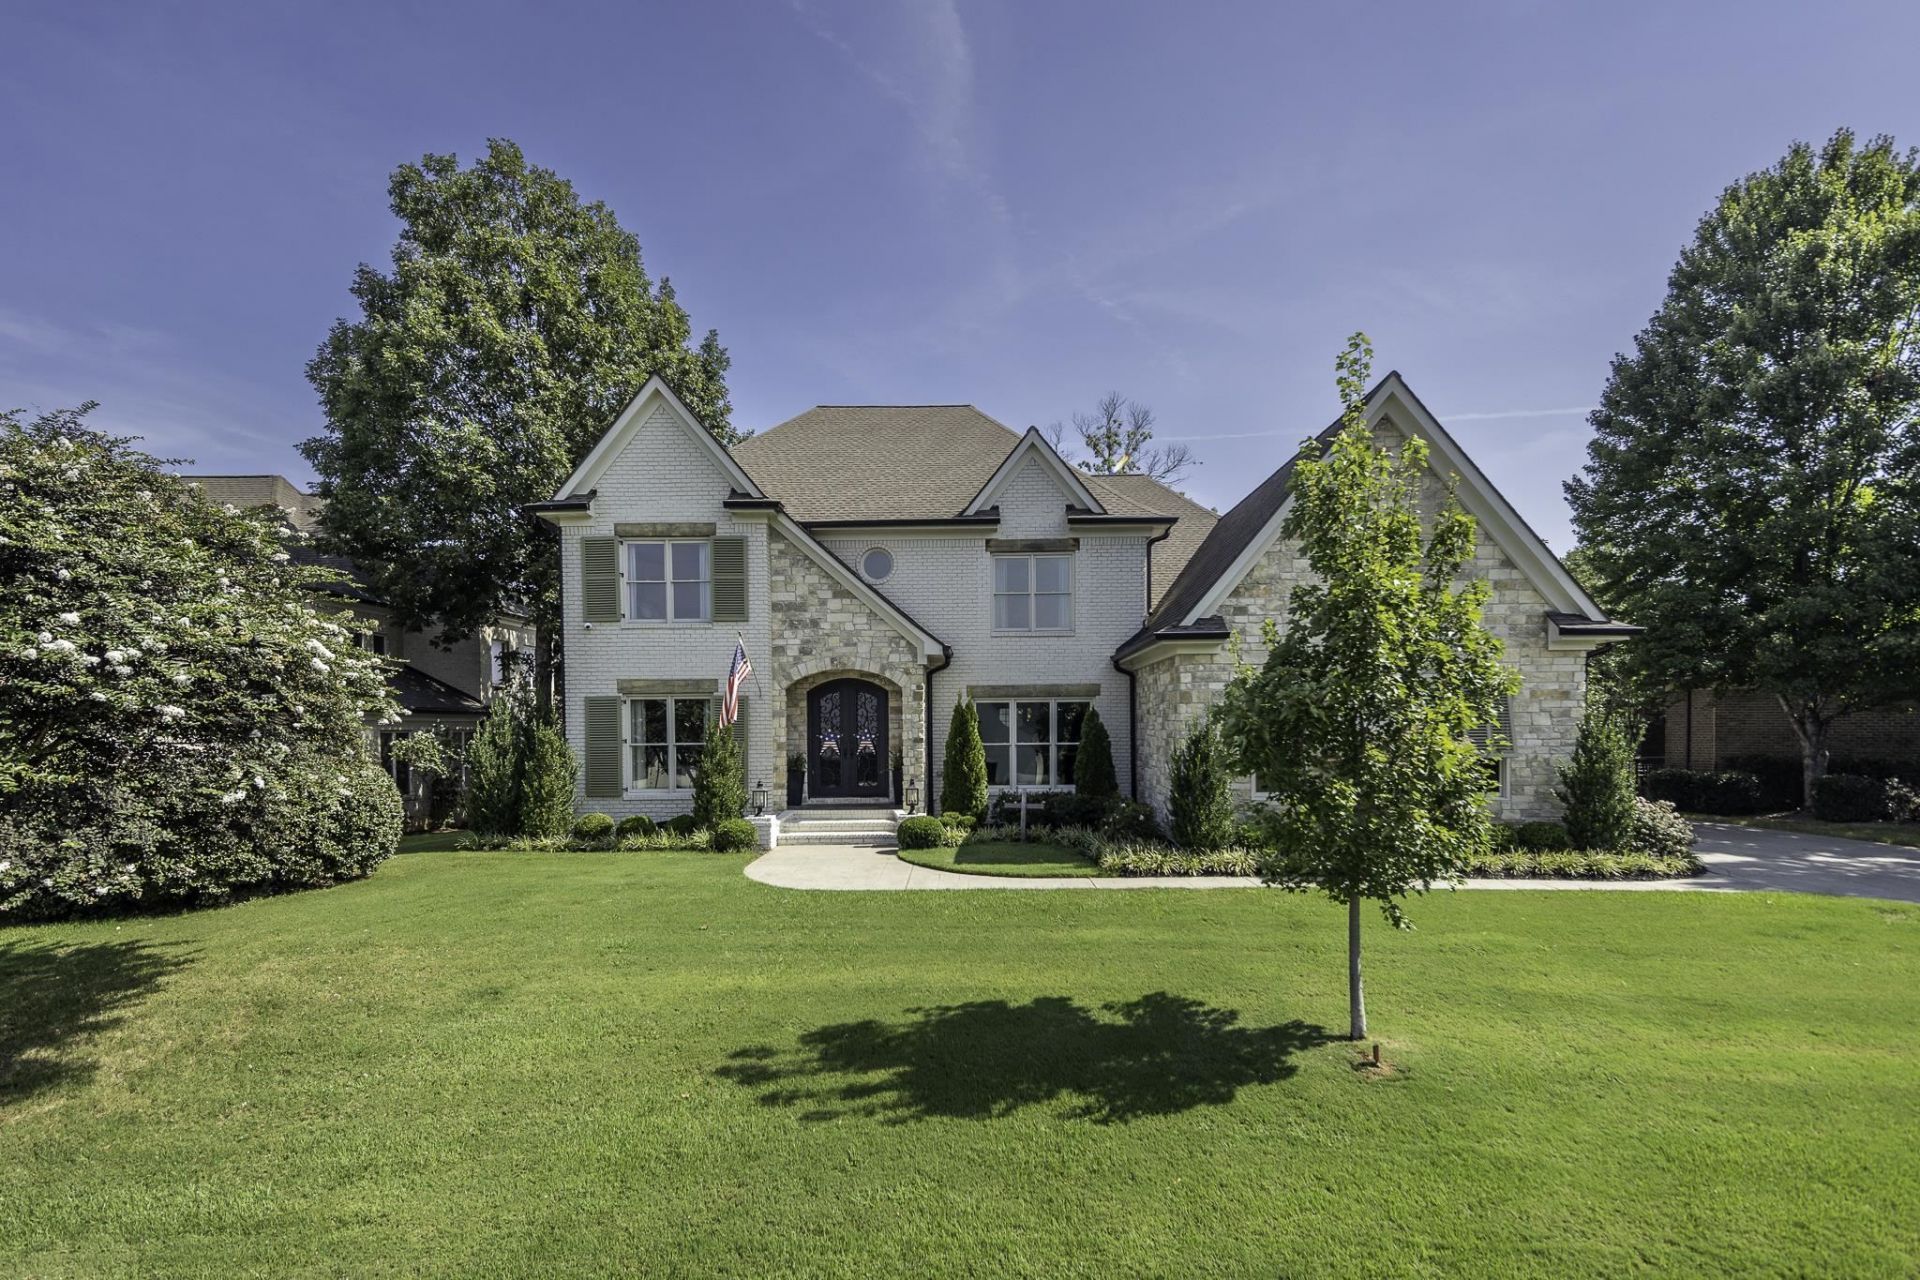
Experience luxury lakefront living in The Pointe, a gated community on beautiful Garner Lake. Extensively renovated in 2024, this residence was thoughtfully reimagined for today's lifestyle, with soaring spaces, nail-down hardwood floors and expansive lake views. A finished basement brings total living space to 6,345 sq ft! The Chef's kitchen and scullery feature a Monogram range, custom cabinetry, two large islands and seamless connection to the living and dining spaces. The main-level primary suite is a private retreat with a balcony, dual closets and spa-inspired bath. Outdoor living shines with a front-row seat to the lake. The walk-out lower level is built for entertaining with a full wet bar, billiards area and movie room, while the upper level adds flexible space for guests, recreation and fitness. A full-house generator, security cameras and built-in speakers add comfort and convenience. A rare opportunity to experience Garner Lake living in a beautifully transformed home.
Property Features
Property Type: Residential - Single Family
Cooling: Central
Fireplaces: 2
Garage: 3 car attached
Heating: Central, Gas
Home Style: French, Traditional
Lot Size: 0.40 Acres
Roof Type: Composition Shingles
Year Built: 2003
Feature Descriptions
Bed and Bath: 1 or More BR Down, Primary Down, Luxury Primary Bath
Days on Site: 2
Exterior: Covered Patio
Exterior/ Windows: Brick Veneer, Stone
Fireplace: In Living Room, In Den/Great Room
Floors/ Ceilings: Part Hardwood, Part Carpet, Tile,9 or more Ft. Ceiling
Living/ Dining Room: LR/DR Combination, Updated/Renovated Kitchen, Island In Kitchen
Lot: Water Frontage, Water View, Water Access, Landscaped
Neighborhood Amenities: Club House, Gated Neighborhood, Lake, Pool
Parking/ Storage: Garage Door Opener(s), Side-Load Garage
Pool: Neighborhood
Total Rooms: 6
Water/ Sewer: Public Sewer, Public Water
Room Sizes
Primary Bedroom: 17x15
Bedroom 2: 13x12
Bedroom 3: 25x15
Bedroom 4: 16x12
Bedroom 5: 15x11
Dining Area: 17x15
Den/ Great Room: 26x20
Kitchen: 24x20
Bonus Room: 27x24
Office: 16x9
Living room: 21x17
Listed By / Shown By
Listed By
Agency Name: Scout Realty
Agency Phone: 615-868-9000
Shown By
Agent Name: Gary Garland
Agent Phone: Cell: (901) 335-4842
Agency Title: Crye-Leike Real Estate Services

Source: MAAR MLS
Estimate Your Payment
Estimated Payment
$ 4,505.85 per month $3,983.76 Principal & Interest $0.00 Property Tax (data not provided by mls) $522.08 Homeowner's Insurance
10034 Pointe Cv | MLS# 10229842
This single family home located at 10034 Pointe Cv, Lakeland, TN 38002 is currently listed for sale with an asking price of $1,790,000. This property was built in 2003 and has 6 bedrooms and 4 full and 2 partial baths. Pointe Cv is located in the THE POINTE subdivision. Search THE POINTE real estate on www.garygarland.com today.