
BEDS4
BATHS3 full 1 partial
MLS#10226311
STATUSActive
PROPERTY TYPEResidential - Single Family
SUBDIVISIONOAKWOOD PH3
NEIGHBORHOODLakeland-Hwy 70 30
Property Description
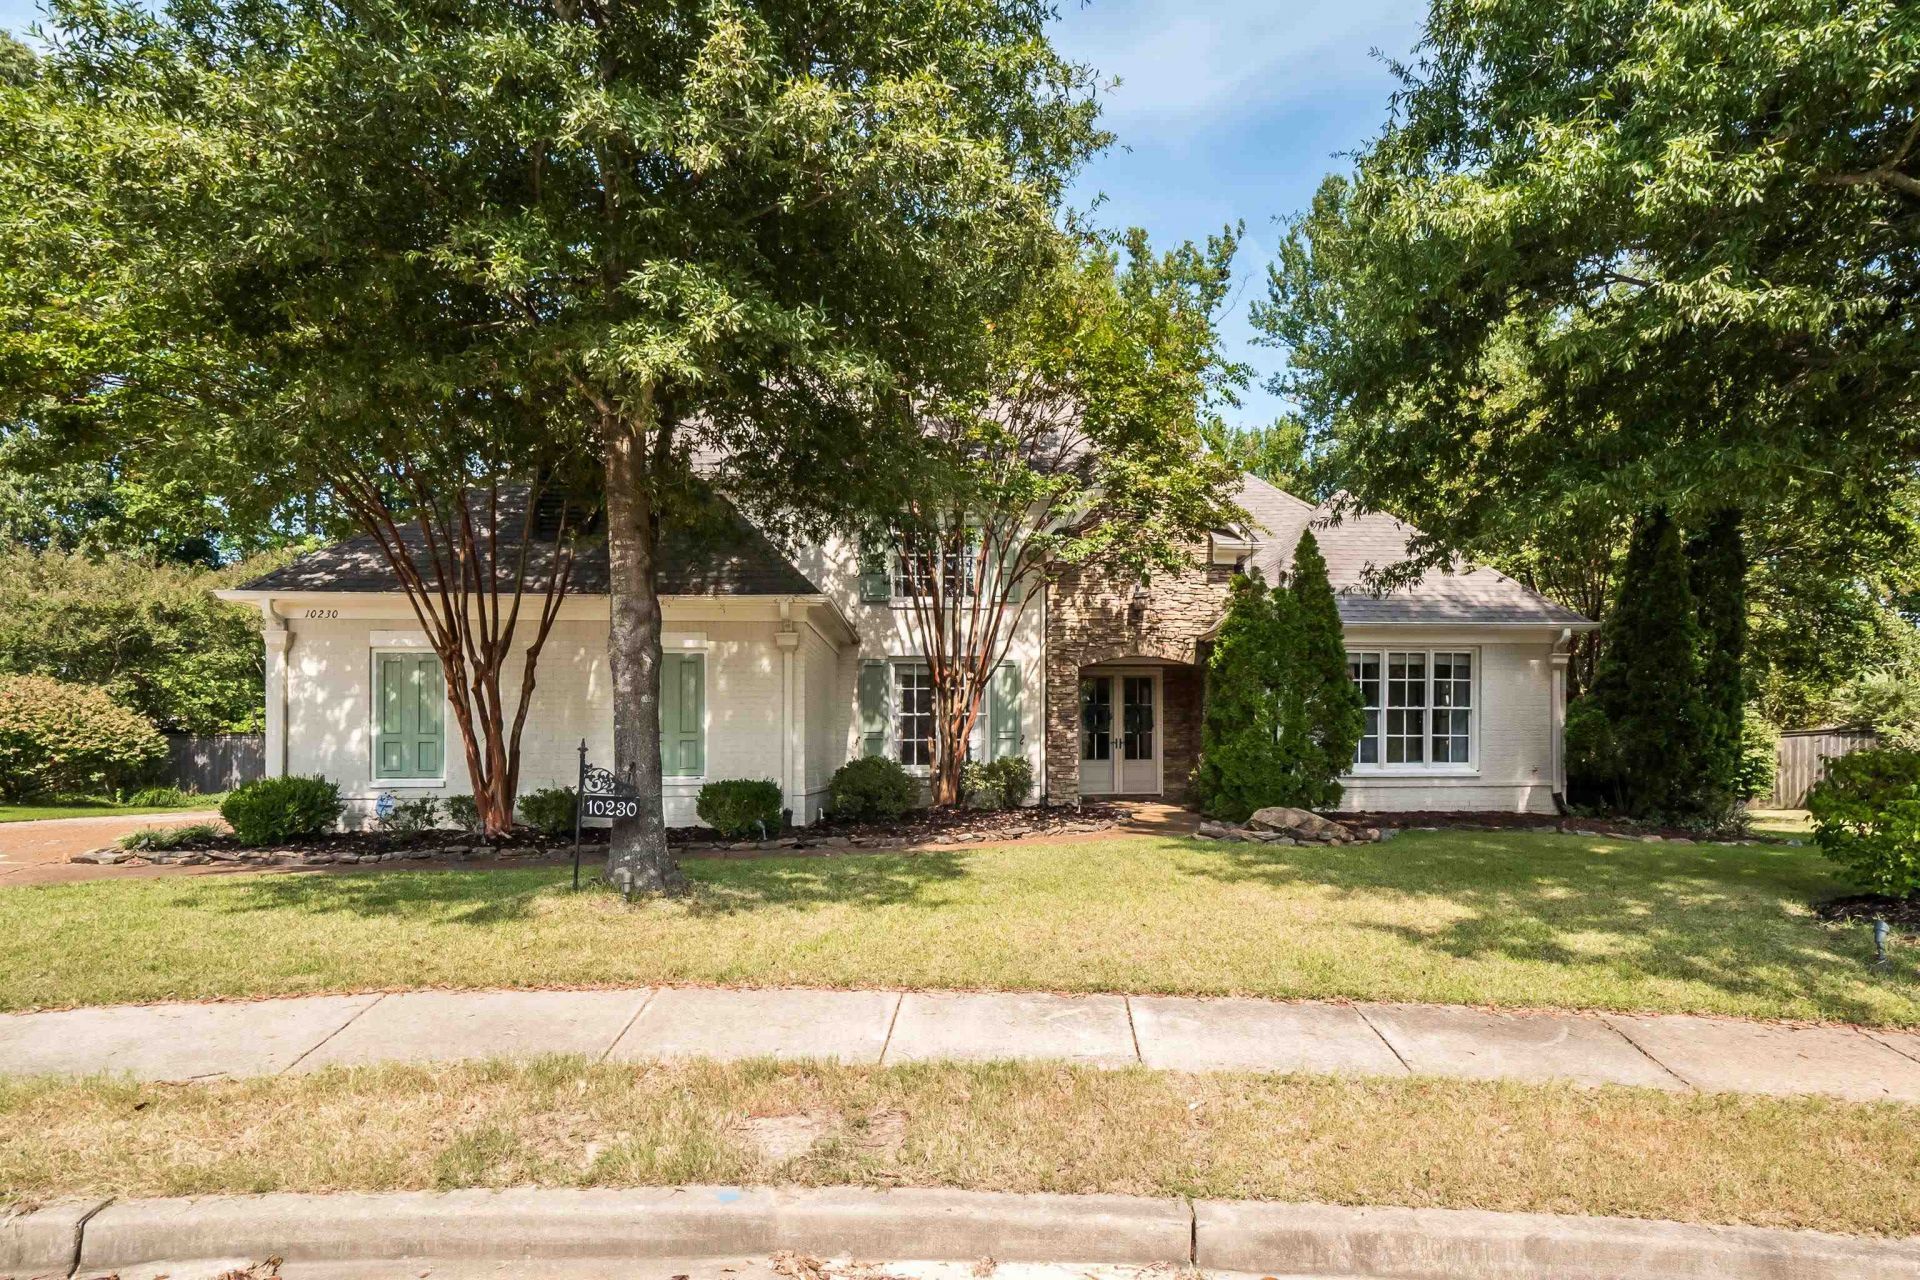
Welcome to 10230 Mackwood Drive in the sought-after Oakwood neighborhood of Lakeland, TN! This beautifully maintained 4-bedroom, 3.5-bath home offers a functional floor plan with two bedrooms on the main level, each with a private bath?perfect for guests or multi-generational living. The kitchen, with breakfast area opens to a cozy hearth room with a fireplace. Hardwood floors, formal living and dining rooms, and abundant natural light create a warm, inviting feel throughout. Upstairs, you'll find two additional bedrooms connected by a Jack-and-Jill bath, a dedicated office or flex room, and a large media room. Just steps from the award winning Lakeland Elementary school, this home is sure to meet any families needs.
Property Features
Property Type: Residential - Single Family
Cooling: Central
Fenced: Yes
Fireplaces: 1
Garage: 3 car attached
Heating: Central
Home Style: Traditional
Lot Size: 0.60 Acres
Year Built: 2005
Feature Descriptions
Bed and Bath: 1 or More BR Down, Primary Down, Renovated Bathroom, Double Vanity Bath, Whirlpool(s), Separate Tub & Shower, Full Bath Down, Half Bath Down
Days on Site: 8
Exterior: Covered Patio
Exterior/ Windows: Brick Veneer
Floors/ Ceilings: Part Hardwood, Part Carpet, Tile, Smooth Ceiling,9 or more Ft. Ceiling, Two Story Foyer
Living/ Dining Room: Separate Living Room, Separate Dining Room, Great Room, Updated/Renovated Kitchen, Eat-In Kitchen, Breakfast Bar, Pantry, Keeping/Hearth Room
Lot: Some Trees, Landscaped, Wood Fenced
Parking/ Storage: Garage Door Opener(s), Side-Load Garage
Pool: Neighborhood
Total Rooms: 10
Room Sizes
Primary Bedroom: 15x18
Bedroom 2: 11x11
Bedroom 3: 14x12
Bedroom 4: 14x11
Dining Area: 14x12
Bonus Room: 15x18
Living room: 16x17
Listed By / Shown By
Listed By
Agency Name: Reid, REALTORS
Shown By
Agent Name: Gary Garland
Agent Phone: Cell: (901) 335-4842
Agency Title: Crye-Leike Real Estate Services

Source: MAAR MLS
Estimate Your Payment
Estimated Payment
$ 1,321.55 per month $1,168.42 Principal & Interest $0.00 Property Tax (data not provided by mls) $153.13 Homeowner's Insurance
10230 Mackwood Dr | MLS# 10226311
This single family home located at 10230 Mackwood Dr, Lakeland, TN 38002 is currently listed for sale with an asking price of $525,000. This property was built in 2005 and has 4 bedrooms and 3 full and 1 partial baths. Mackwood Dr is located in the OAKWOOD PH3 subdivision. Search OAKWOOD PH3 real estate on www.garygarland.com today.