
BEDS4
BATHS2 full 1 partial
SQUARE FEET1,855
MLS#167772
STATUSPending
PROPERTY TYPEResidential - Single Family
SUBDIVISIONKeating Grove
NEIGHBORHOODSouth
Property Description
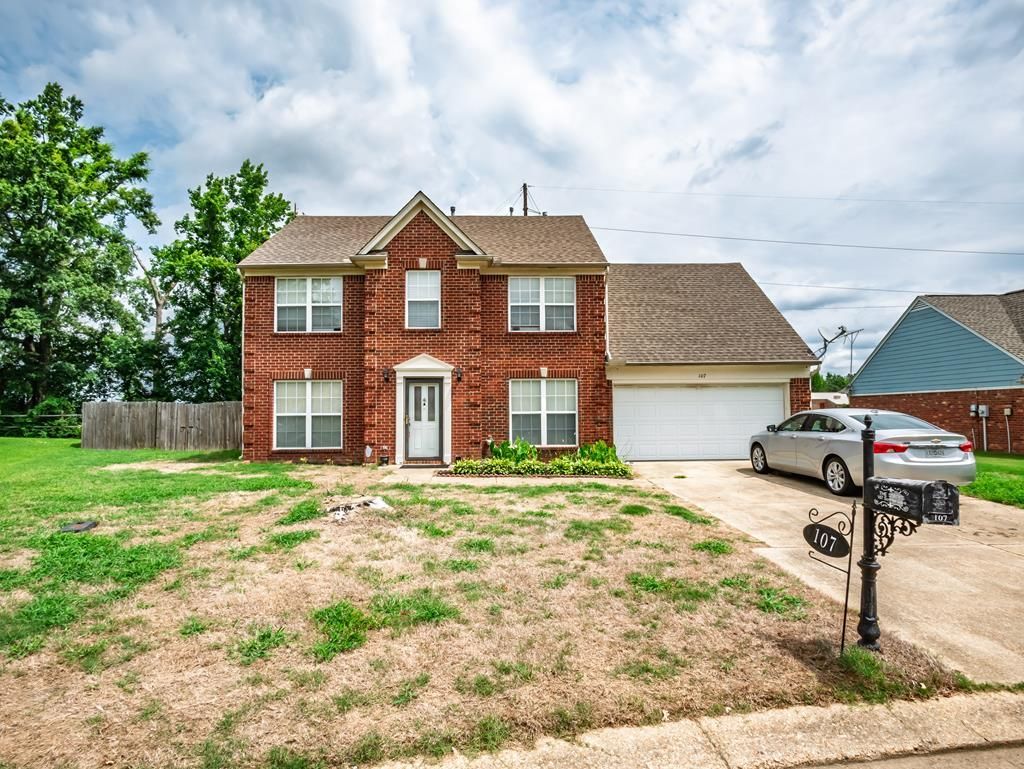
Welcome to Keating Grove, one of Batesville's charming neighborhoods! This charming 4-bedroom, 2.5-bath home is perfectly situated in the heart of Batesville and tucked away on a quiet cul-de-sac, offering both convenience and privacy. Step inside to find an open-concept kitchen and living area, perfect for entertaining family and friends. The spacious two-story floor plan features a cozy fireplace, abundant natural light, and a functional layout designed for comfortable everyday living. Outside, you'll enjoy a fenced backyard ideal for pets, children, or relaxing evenings outdoors, along with a two-car garage for added storage and convenience. Major updates include a roof replacement in 2017, and the home is serviced by high-speed TVI fiber internet. If you're looking for low-maintenance living in a prime location close to shopping, dining, schools, and everything Batesville has to offer, this Keating Grove gem is a must-see!
Property Features
Property Type: Residential - Single Family
Cooling: Electric
Fenced: Yes
Garage: 2
Heating: Central, Electric
Lot Size: 0.30 Acres
Roof Type: Architectural
Year Built: 2005
Feature Descriptions
Appliances: Gas Water Heater, Microwave, Dishwasher, Electric Range, Refrigerator, Vented Exhaust Fan
Cooling Y/N: Yes
Covered Spaces: 2
Days on Site: 42
Exterior: Brick, Vinyl Siding
Fencing: Fenced
Fireplace: Gas
Fireplace Y/N: Yes
Flooring: Carpet, Hardwood, Ceramic Tile
Foundation: Slab
Garage Y/N: Yes
Heating Y/N: Yes
Interior: Pantry, Sunken Tub, Walk-In Closet(s), Solid Surface Countertops, Ceiling Fan(s)
Laundry: W/D Hook Up
Parking: 2 Car Garage, Paved
Parking Total: 2
Pool: None
Sewer: Public Sewer
SQFT Building Total: 1855
Utilities: Cable Connected
Water: Public
Listed By / Shown By
Listed By
Agency Name: Delacy Howell Realty
Agency Contact: 6629345925, delacymatthews@icloud.com
Shown By
Agent Name: Gary Garland
Agent Phone: Cell: (901) 335-4842
Agency Title: Crye-Leike Real Estate Services

Source: North Central Mississippi MLS
Estimate Your Payment
Estimated Payment
$ 651.96 per month $576.42 Principal & Interest $0.00 Property Tax (data not provided by mls) $75.54 Homeowner's Insurance
107 Sunrise Cove | MLS# 167772
This single family home located at 107 Sunrise Cove, Batesville, MS 38606 is currently listed for sale with an asking price of $259,000. This property was built in 2005 and has 4 bedrooms and 2 full and 1 partial baths with 1855 sq. ft. Sunrise Cove is located in the Keating Grove subdivision. Search Keating Grove real estate on www.garygarland.com today.