
BEDS1
BATHS1 full 1 partial
MLS#10227126
STATUSActive
PROPERTY TYPEResidential - Condominium
SUBDIVISIONCLARIDGE HOUSE CONDOMINIUMS
NEIGHBORHOODSouth Bluffs-Downtown
Property Description
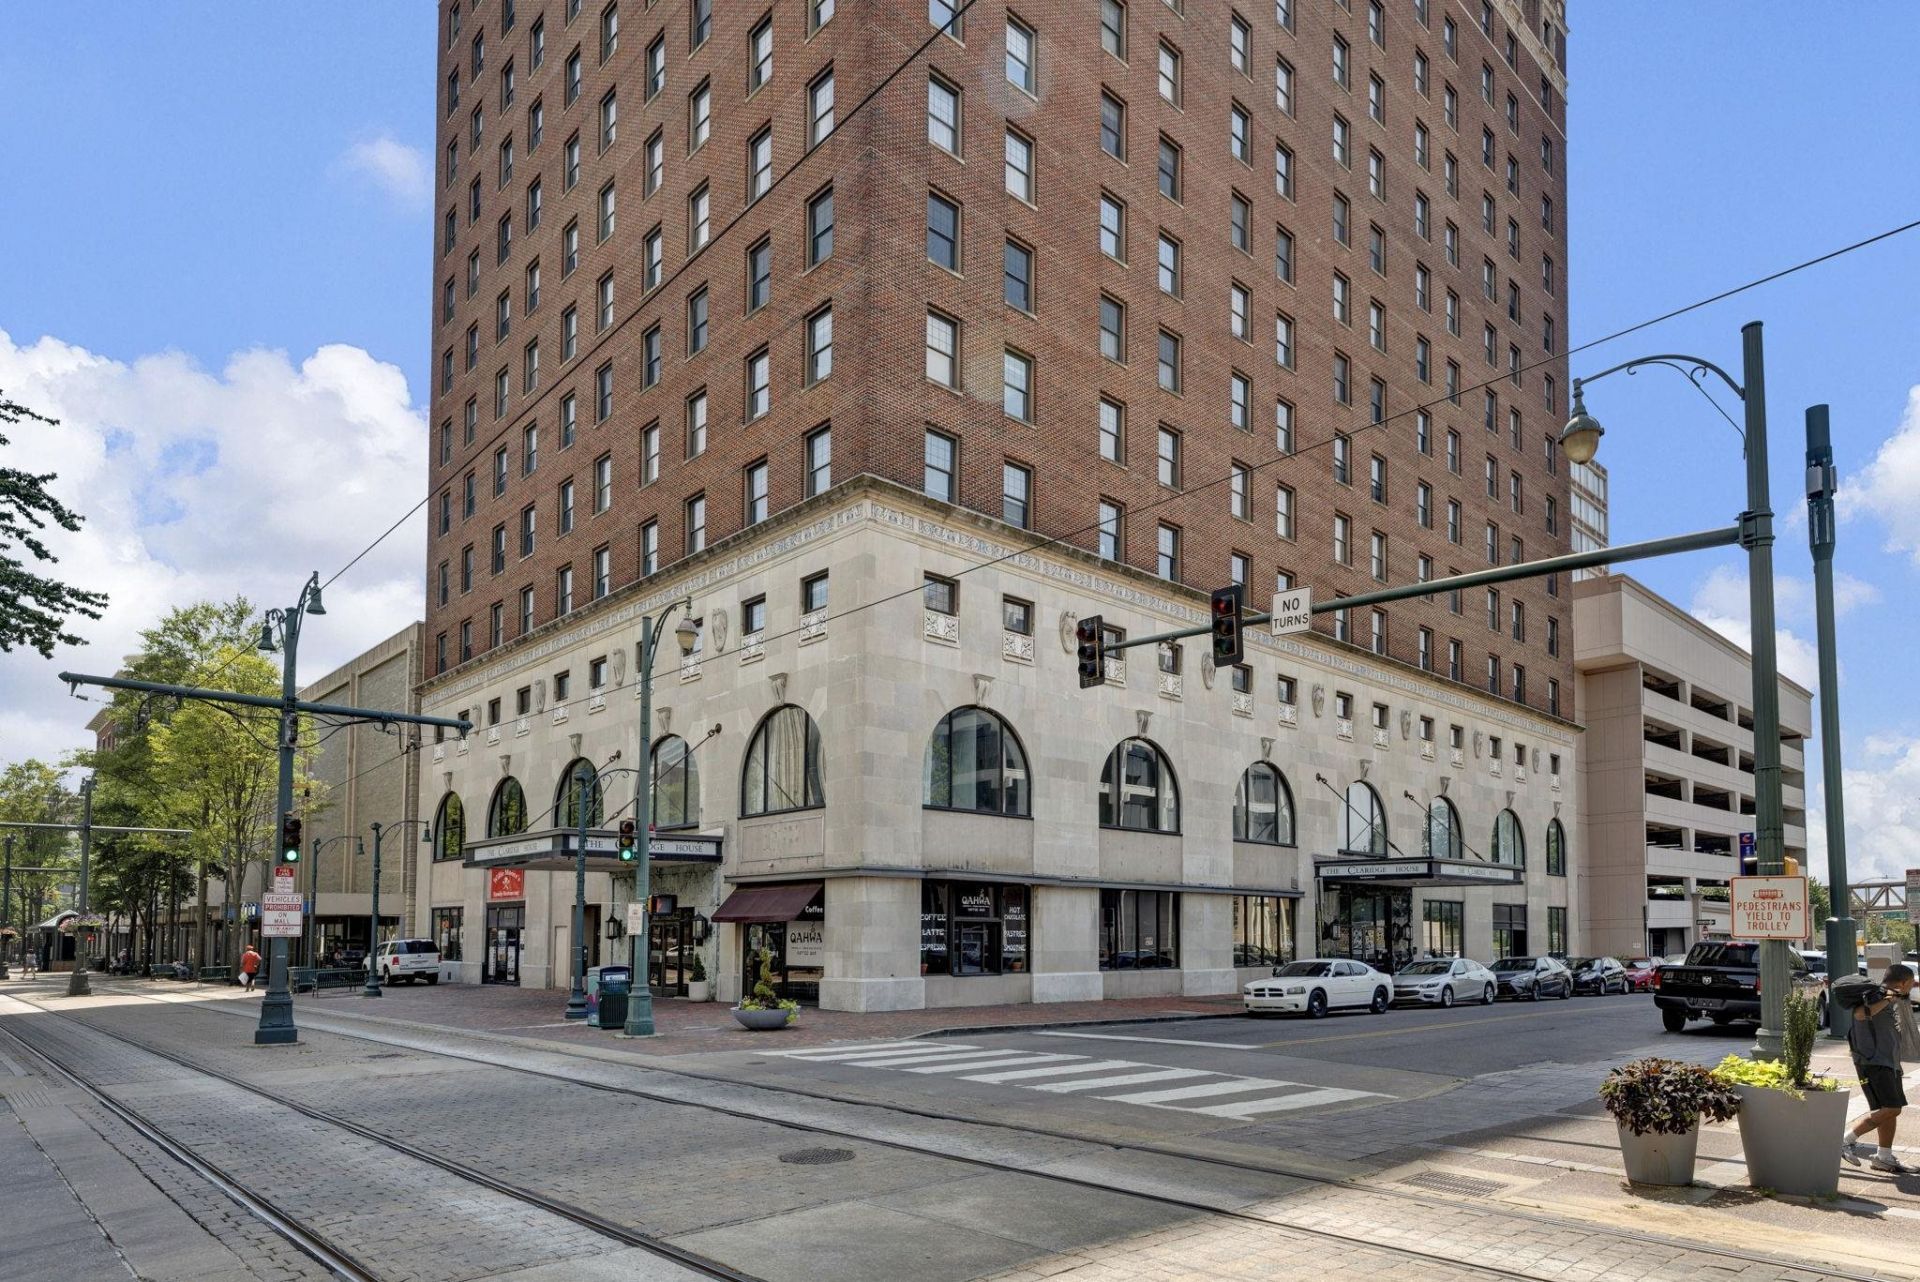
Experience downtown Memphis living at its best in this stunning 2-story, 1BR, 1.5BA loft featuring some of the best skyline and Main Street views in the city. The open living area offers soaring 16' ceilings and ample windows that wrap around the corner of the building while the upstairs loft-style bedroom offers a private full bath and two walk-in closets. Building amenities include a rooftop deck with gas grills and breathtaking Mississippi River views, fitness center, event room on the top floor, private storage, coffee shop in the lobby, and rentable parking in the connected hotel garage. Walkable to restaurants, bars, parks, and entertainment. This building sits right next door to the $260M mixed use redevelopment of 100 N. Main, adding exciting growth and long term value to one of downtown's most desirable areas. This unit offers exceptional value as it brings a level of style, views, and amenities that's hard to find at this price. Call today for a private tour!! Owner/Agent
Property Features
Property Type: Residential - Condominium
Cooling: Central
Fireplaces: 1
Heating: Central
Home Style: Traditional
Year Built: 1927
Feature Descriptions
Additional Rooms: Laundry Closet, Entry Hall, Loft/Balcony, Other (See Remarks)
Bed and Bath: All Bedrooms Up, Primary Up, Luxury Primary Bath, Half Bath Down, Other (See Remarks)
Days on Site: 46
Exterior: On-Site Storage, Other (See REMARKS)
Exterior/ Windows: Brick Veneer
Fireplace: Decorative Only, In Living Room
Flood Insurance Required: No
Floors/ Ceilings: Part Hardwood, Part Carpet, Tile, Smooth Ceiling,9 or more Ft. Ceiling, Other (See REMARKS)
Interior: 2 or More Elevators, Trash Chute, Common Basement, Other (See REMARKS)
Interior Equipment: Range/Oven, Cooktop, Disposal, Dishwasher, Microwave, Refrigerator, Washer, Dryer, Cable Wired
Living/ Dining Room: LR/DR Combination, Breakfast Bar, Washer/Dryer Connections, Other (See Remarks)
Lot: Level, Water View, Corner
Master Bath: Separate Shower, Smooth Ceiling, Tile Floor
Master Bedroom: Level 2,Walk-In Closet, Full Bath, Smooth Ceiling, Carpet
Parking/ Storage: Rent Parking Space, On-Street Parking, Other (See REMARKS)
Pool: Neighborhood
Total Rooms: 4
Water/ Sewer: Public Sewer, Public Water
Room Sizes
Primary Bedroom: 15x13
Kitchen: 13x12
Breakfast Room: 13x11
Living room: 17x16
Listed By / Shown By
Listed By
Agency Name: Weichert, REALTORS-BenchMark
Agency Phone: 901-202-2000
Shown By
Agent Name: Gary Garland
Agent Phone: Cell: (901) 335-4842
Agency Title: Crye-Leike Real Estate Services

Source: MAAR MLS
Estimate Your Payment
Estimated Payment
$ 603.88 per month $533.91 Principal & Interest $0.00 Property Tax (data not provided by mls) $69.97 Homeowner's Insurance
109 N Main St, Unit 1602 | MLS# 10227126
This condo located at 109 N Main St, Unit 1602, Memphis, TN 38103 is currently listed for sale with an asking price of $239,900. This property was built in 1927 and has 1 bedrooms and 1 full and 1 partial baths. N Main St, Unit 1602 is located in the CLARIDGE HOUSE CONDOMINIUMS subdivision. Search CLARIDGE HOUSE CONDOMINIUMS real estate on www.garygarland.com today.