
BEDS3
BATHS2 full 1 partial
MLS#10230292
STATUSActive
PROPERTY TYPEResidential - Single Family
SUBDIVISIONPARK GARDENS
NEIGHBORHOODSea Isle-Park
Property Description
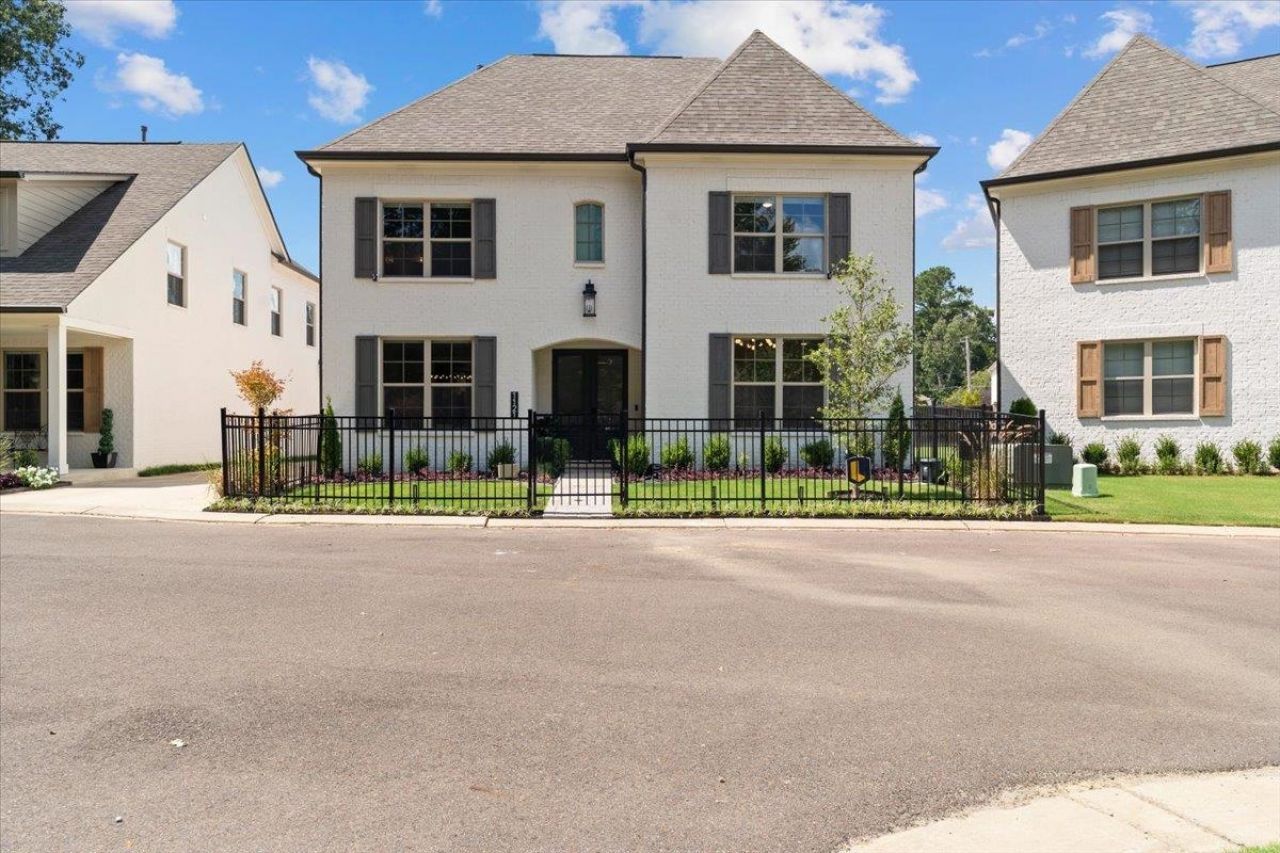
Arrive, exhale, and let the evening find you on the patio. At 1121 Park Green Cove, the moving-in is already done. Tucked inside a gated enclave in East Memphis, this like-new residence pairs an open, light-filled floor plan with a beautifully hardscaped outdoor retreat made for long nights and good company. Three bedrooms, a private study, and two and a half baths, finished to a standard that feels untouched. Every East Memphis pleasure sits minutes from your door, and the address itself needs no introduction. For those who prefer their new home entirely turnkey, the curated furnishings may be acquired for an additional $25,000. Simply arrive with your keys.
Property Features
Property Type: Residential - Single Family
Cooling: Central
Fenced: Yes
Fireplaces: 1
Garage: 2 car attached
Heating: Central
Home Style: Other (See Remarks)
Lot Size: 0.13 Acres
Year Built: 2025
Feature Descriptions
Bed and Bath: Primary Down, Split Bedroom Plan, Luxury Primary Bath, Double Vanity Bath, Separate Tub & Shower, Half Bath Down
Exterior: Covered Patio, Wood Fence, Pet Area
Flood Insurance Required: No
Floors/ Ceilings: Hardwood Throughout, Part Hardwood, Part Carpet
Living/ Dining Room: Separate Living Room, Separate Dining Room, Separate Den, Updated/Renovated Kitchen, Eat-In Kitchen, Breakfast Bar, Pantry, Island In Kitchen
Lot: Level, Wood Fenced, Iron Fenced
Parking/ Storage: Driveway/Pad, Side-Load Garage, Gated Parking, Gate Clickers, Designated Guest Parking
Total Rooms: 8
Water/ Sewer: Public Sewer, Public Water
Room Sizes
Primary Bedroom: 14x15
Bedroom 2: 13x14
Bedroom 3: 13x11
Dining Area: 17x11
Den/ Great Room: 19x13
Kitchen: 24x13
Breakfast Room: 11x10
Office: 13x7
Living room: 11x24
Listed By / Shown By
Listed By
Agency Name: Zeitlin Sotheby's Internation
Agency Phone: 615-383-0183
Shown By
Agent Name: Gary Garland
Agent Phone: Cell: (901) 335-4842
Agency Title: Crye-Leike Real Estate Services

Source: MAAR MLS
Estimate Your Payment
Estimated Payment
$ 1,447.41 per month $1,279.70 Principal & Interest $0.00 Property Tax (data not provided by mls) $167.71 Homeowner's Insurance
1121 Park Green Cv | MLS# 10230292
This single family home located at 1121 Park Green Cv, Memphis, TN 38119 is currently listed for sale with an asking price of $575,000. This property was built in 2025 and has 3 bedrooms and 2 full and 1 partial baths. Park Green Cv is located in the PARK GARDENS subdivision. Search PARK GARDENS real estate on www.garygarland.com today.