
BEDS3
BATHS2 full 1 partial
MLS#10229423
STATUSActive
PROPERTY TYPEResidential - Single Family
SUBDIVISIONHARBOR ISLE PH1
NEIGHBORHOODHarbor Town-Downtown
Property Description
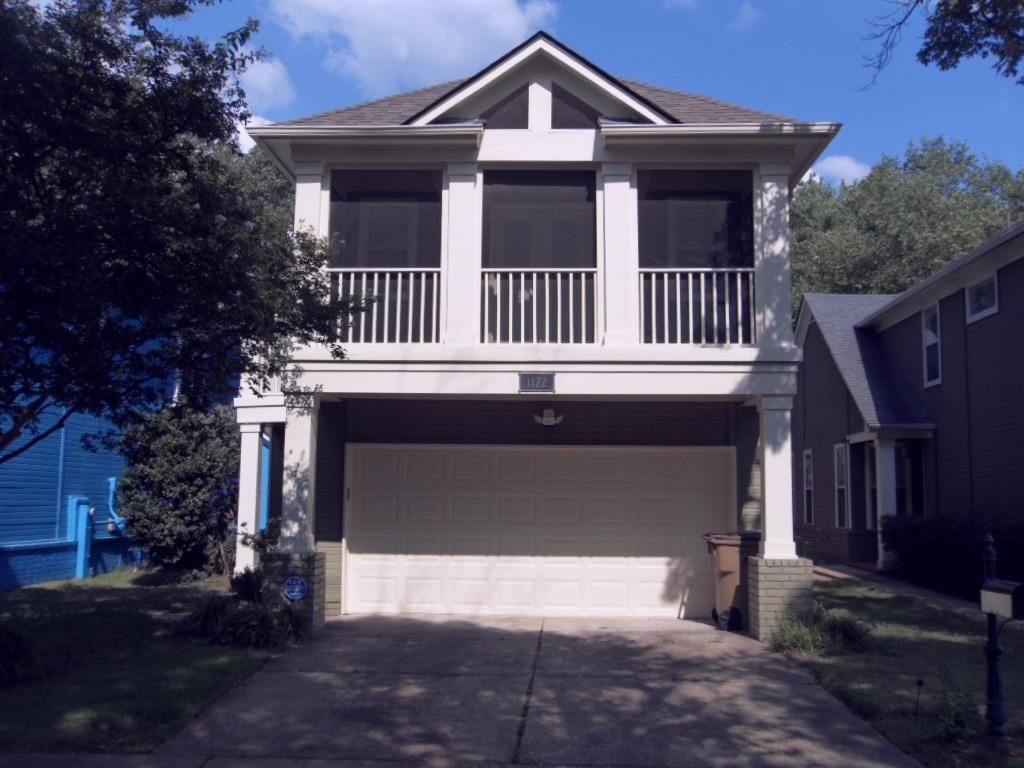
NEW PRICE!! WELCOME HOME!! Move in ready home tucked away on a quiet back street with views of the Wolf River. Enjoy fresh paint inside and out with gorgeous hardwood flooring in main living area. This fabulous home features 3 bedrooms 2 full baths PLUS Half Bath down for your guests. Spacious open concept main level with open great room, dining and kitchen area with 18 ft smooth ceilings and updated lighting. Large updated kitchen with granite counter tops and center island with storage cabinets. All appliances including washer & dryer in the laundry room remain with the home. Primary suite offers privacy with onsuite hosting double vanities, separate shower, soaking tub and large walk in closet. Cozy fenced backyard with covered back porch to enjoy views of Wolf River after a long day. Upstairs you can enjoy your morning coffee from the spacious screened porch off bedroom 3. Full bath upstairs as well. Owner relocated and ready for a new family. Call to schedule your tour today.
Property Features
Property Type: Residential - Single Family
Cooling: 220 Wiring, Ceiling Fan(s), Central, Dual System
Fenced: Yes
Fireplaces: 1
Garage: 2 car attached
Heating: Central, Gas
Home Style: Other (See Remarks)
Lot Size: 0.10 Acres
Roof Type: Composition Shingles
Year Built: 2001
Feature Descriptions
Additional Rooms: Laundry Room, Library/Study, Office/Sewing Room, Loft/Balcony, Media Room, Storage Room
Bed and Bath: Primary Down, Vaulted/Coffered Primary, Luxury Primary Bath, Double Vanity Bath, Separate Tub & Shower, Half Bath Down
Days on Site: 60
Exterior: Porch, Screen Porch, Patio, Covered Patio, Wood Fence
Exterior/ Windows: Wood/Composition, Double Pane Window(s), Storm Door(s), Vinyl Windows
Fireplace: Ventless Gas Fireplace, In Den/Great Room, Gas Logs
Floors/ Ceilings: Part Hardwood, Part Carpet, Tile, Smooth Ceiling,9 or more Ft. Ceiling, Vaulted/Coff/Tray Ceiling, Two Story Foyer
Interior: All Window Treatments, Walk-In Closet(s), Attic Access, Walk-In Attic, Mud Room, Security System, Smoke Detector(s), Vent Hood/Exhaust Fan
Interior Equipment: Range/Oven, Self Cleaning Oven, Disposal, Dishwasher, Microwave, Refrigerator, Washer, Dryer, Cable Wired
Living/ Dining Room: Great Room, LR/DR Combination, Updated/Renovated Kitchen, Breakfast Bar, Pantry, Island In Kitchen, Washer/Dryer Connections, Kit/DR Combo
Lot: Some Trees, Water View, Wood Fenced
Master Bath: Double Sinks, Separate Shower, Smooth Ceiling, Tile Floor, Whirlpool Tub
Master Bedroom: Level 1,Walk-In Closet, Full Bath, Vaulted/Coffered Ceiling, Smooth Ceiling, Carpet
Parking/ Storage: Storage Room(s), Garage Door Opener(s), Front-Load Garage
Security: yes
Total Rooms: 7
Water/ Sewer: Gas Water Heater, Public Sewer, Public Water
Room Sizes
Primary Bedroom: 12x16
Bedroom 2: 12x10
Bedroom 3: 13x10
Dining Area: 10x26
Den/ Great Room: 18x14
Kitchen: 26x10
Office: 17x7
Living room: 18x14
Listed By / Shown By
Listed By
Agency Name: Five Star Real Estate Services
Agency Phone: 901-873-0553
Shown By
Agent Name: Gary Garland
Agent Phone: Cell: (901) 335-4842
Agency Title: Crye-Leike Real Estate Services

Source: MAAR MLS
Estimate Your Payment
Estimated Payment
$ 1,064.54 per month $941.19 Principal & Interest $0.00 Property Tax (data not provided by mls) $123.35 Homeowner's Insurance
1172 Harbor River Dr | MLS# 10229423
This single family home located at 1172 Harbor River Dr, Memphis, TN 38103 is currently listed for sale with an asking price of $422,900. This property was built in 2001 and has 3 bedrooms and 2 full and 1 partial baths. Harbor River Dr is located in the HARBOR ISLE PH1 subdivision. Search HARBOR ISLE PH1 real estate on www.garygarland.com today.