
BEDS5
BATHS2 full 1 partial
MLS#10233522
STATUSActive
PROPERTY TYPEResidential - Single Family
SUBDIVISIONVILLAGE OF ARLINGTON PH2
NEIGHBORHOODArlington - North
Property Description
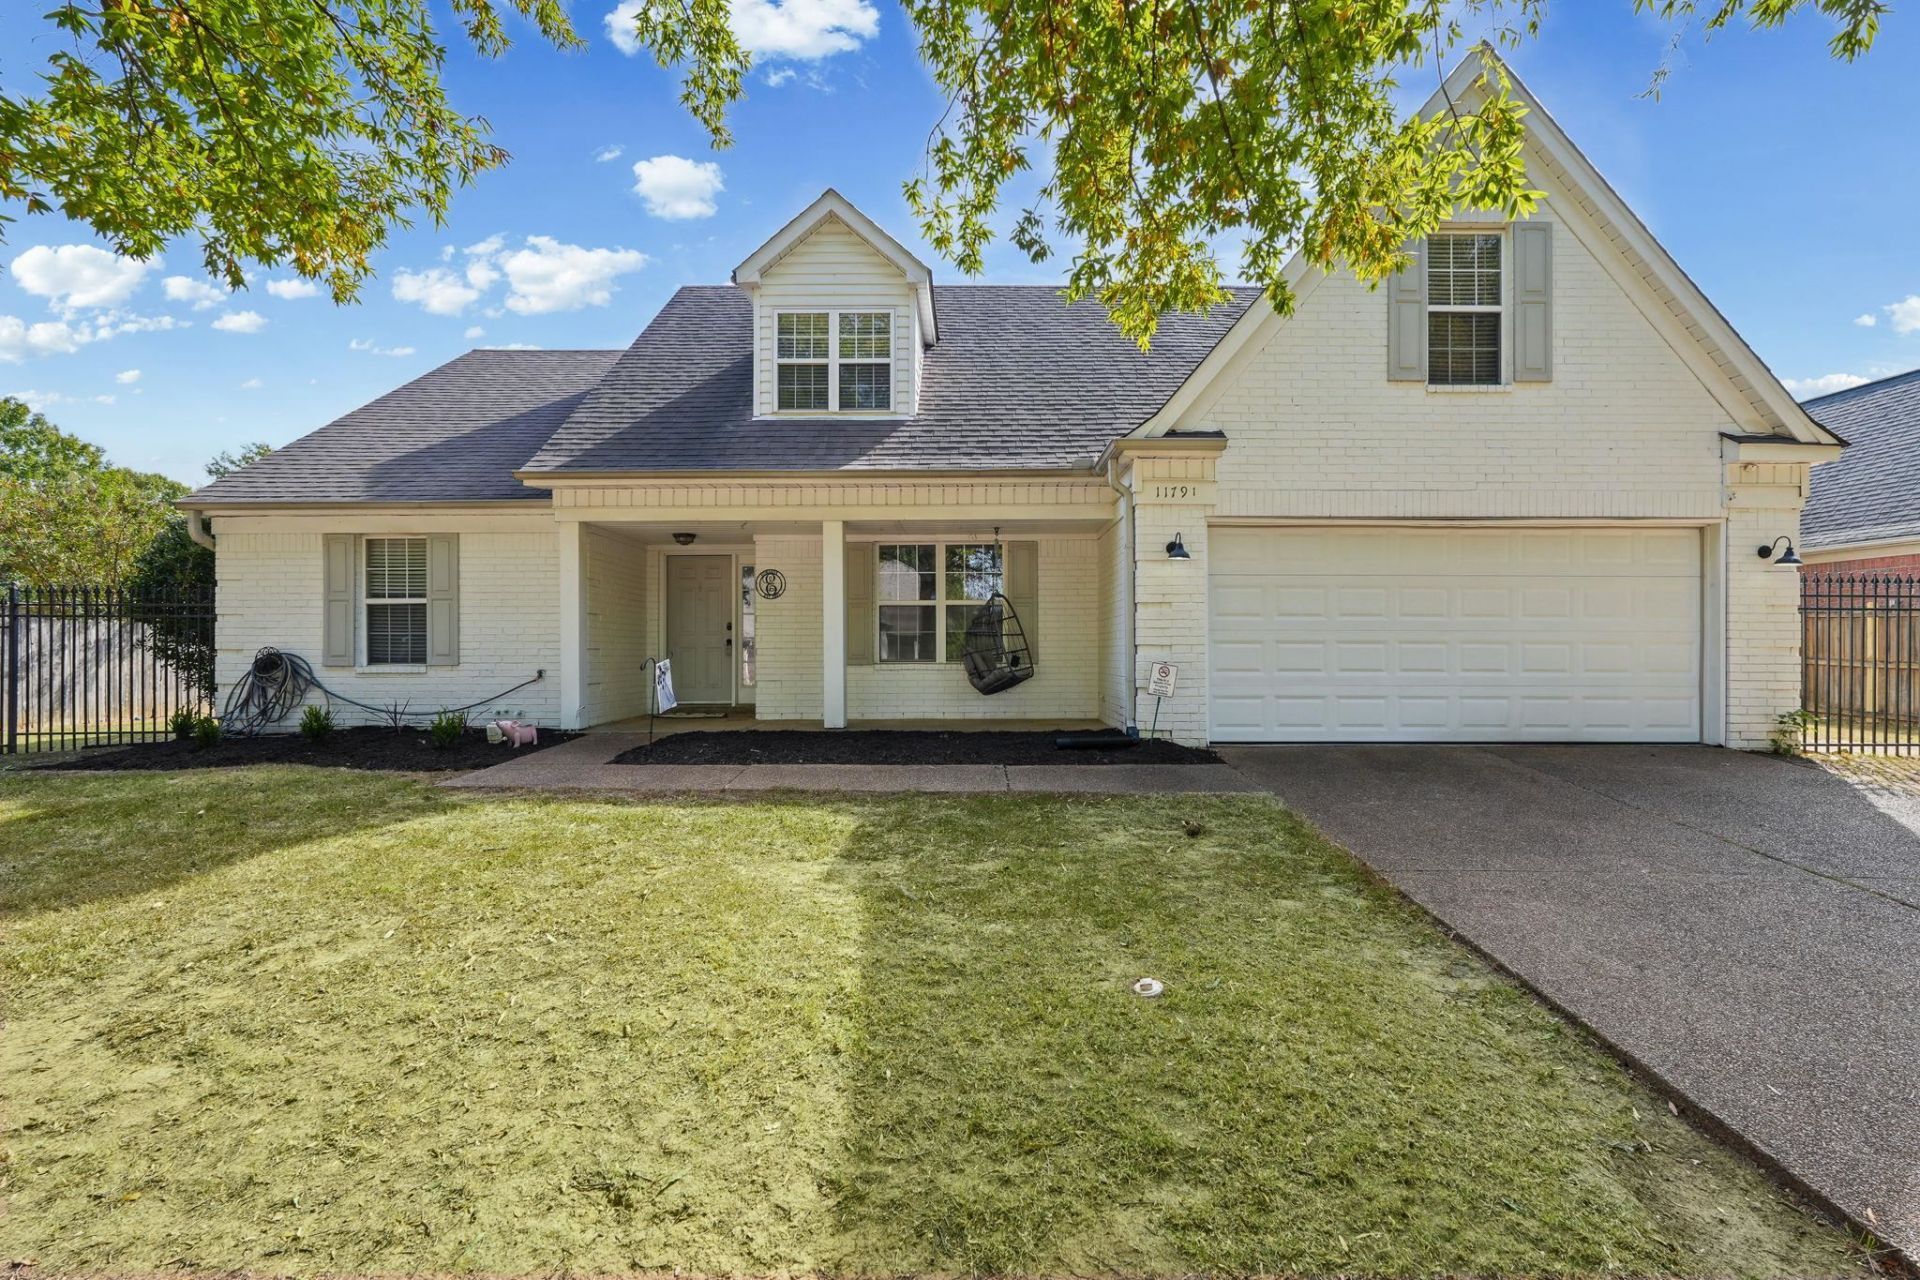
UNBELIEVABLE 5 BR HOME WITH GORGEOUS IN-GROUND POOL IN THE ARLINGTON SCHOOLS AREA! Flexible floor plan offers 5 bedrooms or 4 bedrooms plus a playroom/bonus room! Enjoy outdoor living at its finest with a HUGE covered patio overlooking the sparkling in-ground pool! Spacious primary suite downstairs features an UPDATED LUXURY BATH! Formal dining room, large kitchen with island, stainless steel refrigerator, and breakfast area, plus convenient half bath off the kitchen. FRESHLY PAINTED THROUGHOUT with NEW CARPET upstairs and in the primary bedroom! Large backyard with wrought-iron fencing and trailer access. Vacant church lot behind the home! A FANTASTIC HOME FOR ENTERTAINING, RELAXING, AND EVERYDAY LIVING! DON'T MISS THIS ONE!
Property Features
Property Type: Residential - Single Family
Cooling: 220 Wiring, Ceiling Fan(s), Central, Dual System
Fenced: Yes
Fireplaces: 1
Garage: 2 car attached
Heating: Central, Dual System, Gas
Home Style: Traditional
Lot Size: 0.23 Acres
Roof Type: Composition Shingles
Year Built: 2000
Feature Descriptions
Additional Rooms: Bonus Room, Entry Hall, Laundry Room
Bed and Bath: 1 or More BR Down, Double Vanity Bath, Half Bath Down, Luxury Primary Bath, Primary Down, Separate Tub & Shower, Whirlpool(s)
Exterior: Pool Cleaning Equipment, Covered Patio, Wood Fence, Iron Fence
Exterior/ Windows: Brick Veneer, Double Pane Window(s), Vinyl Siding
Fireplace: In Den/Great Room
Floors/ Ceilings: Part Carpet, Tile, Vaulted/Coff/Tray Ceiling, Wood Laminate Floors
Interior Equipment: Cable Available, Continuous Cleaning Oven, Dishwasher, Disposal, Microwave, Range/Oven, Refrigerator
Living/ Dining Room: Eat-In Kitchen, Great Room, Pantry, Separate Dining Room
Lot: Iron Fenced, Level, Professionally Landscaped, Some Trees
Master Bath: Carpet, Double Sinks, Separate Shower, Tile Floor, Vaulted/Coffered Ceiling, Whirlpool Tub
Parking/ Storage: Front-Load Garage, Garage Door Opener(s)
Pool: In Ground
Swimming Pool: Yes
Total Rooms: 8
Water/ Sewer: Gas Water Heater, Public Sewer, Public Water
Room Sizes
Primary Bedroom: 16x13
Bedroom 2: 15x10
Bedroom 3: 14x10
Bedroom 4: 14x10
Bedroom 5: 10x16
Dining Area: 13x11
Den/ Great Room: 16x18
Kitchen: 23x14
Listed By / Shown By
Listed By
Agency Name: Crye-Leike, Inc., REALTORS

Shown By
Agent Name: Gary Garland
Agent Phone: Cell: (901) 335-4842
Source: MAAR MLS
Estimate Your Payment
Estimated Payment
$ 969.13 per month $856.84 Principal & Interest $0.00 Property Tax (data not provided by mls) $112.29 Homeowner's Insurance
11791 Mcauley St | MLS# 10233522
This single family home located at 11791 Mcauley St, Arlington, TN 38002 is currently listed for sale by Crye-Leike, Inc., REALTORS, with an asking price of $385,000. This property was built in 2000 and has 5 bedrooms and 2 full and 1 partial baths. Mcauley St is located in the VILLAGE OF ARLINGTON PH2 subdivision. Search VILLAGE OF ARLINGTON PH2 real estate on www.garygarland.com today.