
BEDS5
BATHS3 full
MLS#10233433
STATUSActive
PROPERTY TYPEResidential - Single Family
SUBDIVISIONSADDLEBROOK ESTATES
NEIGHBORHOODOakland (East)-Somerville
Property Description
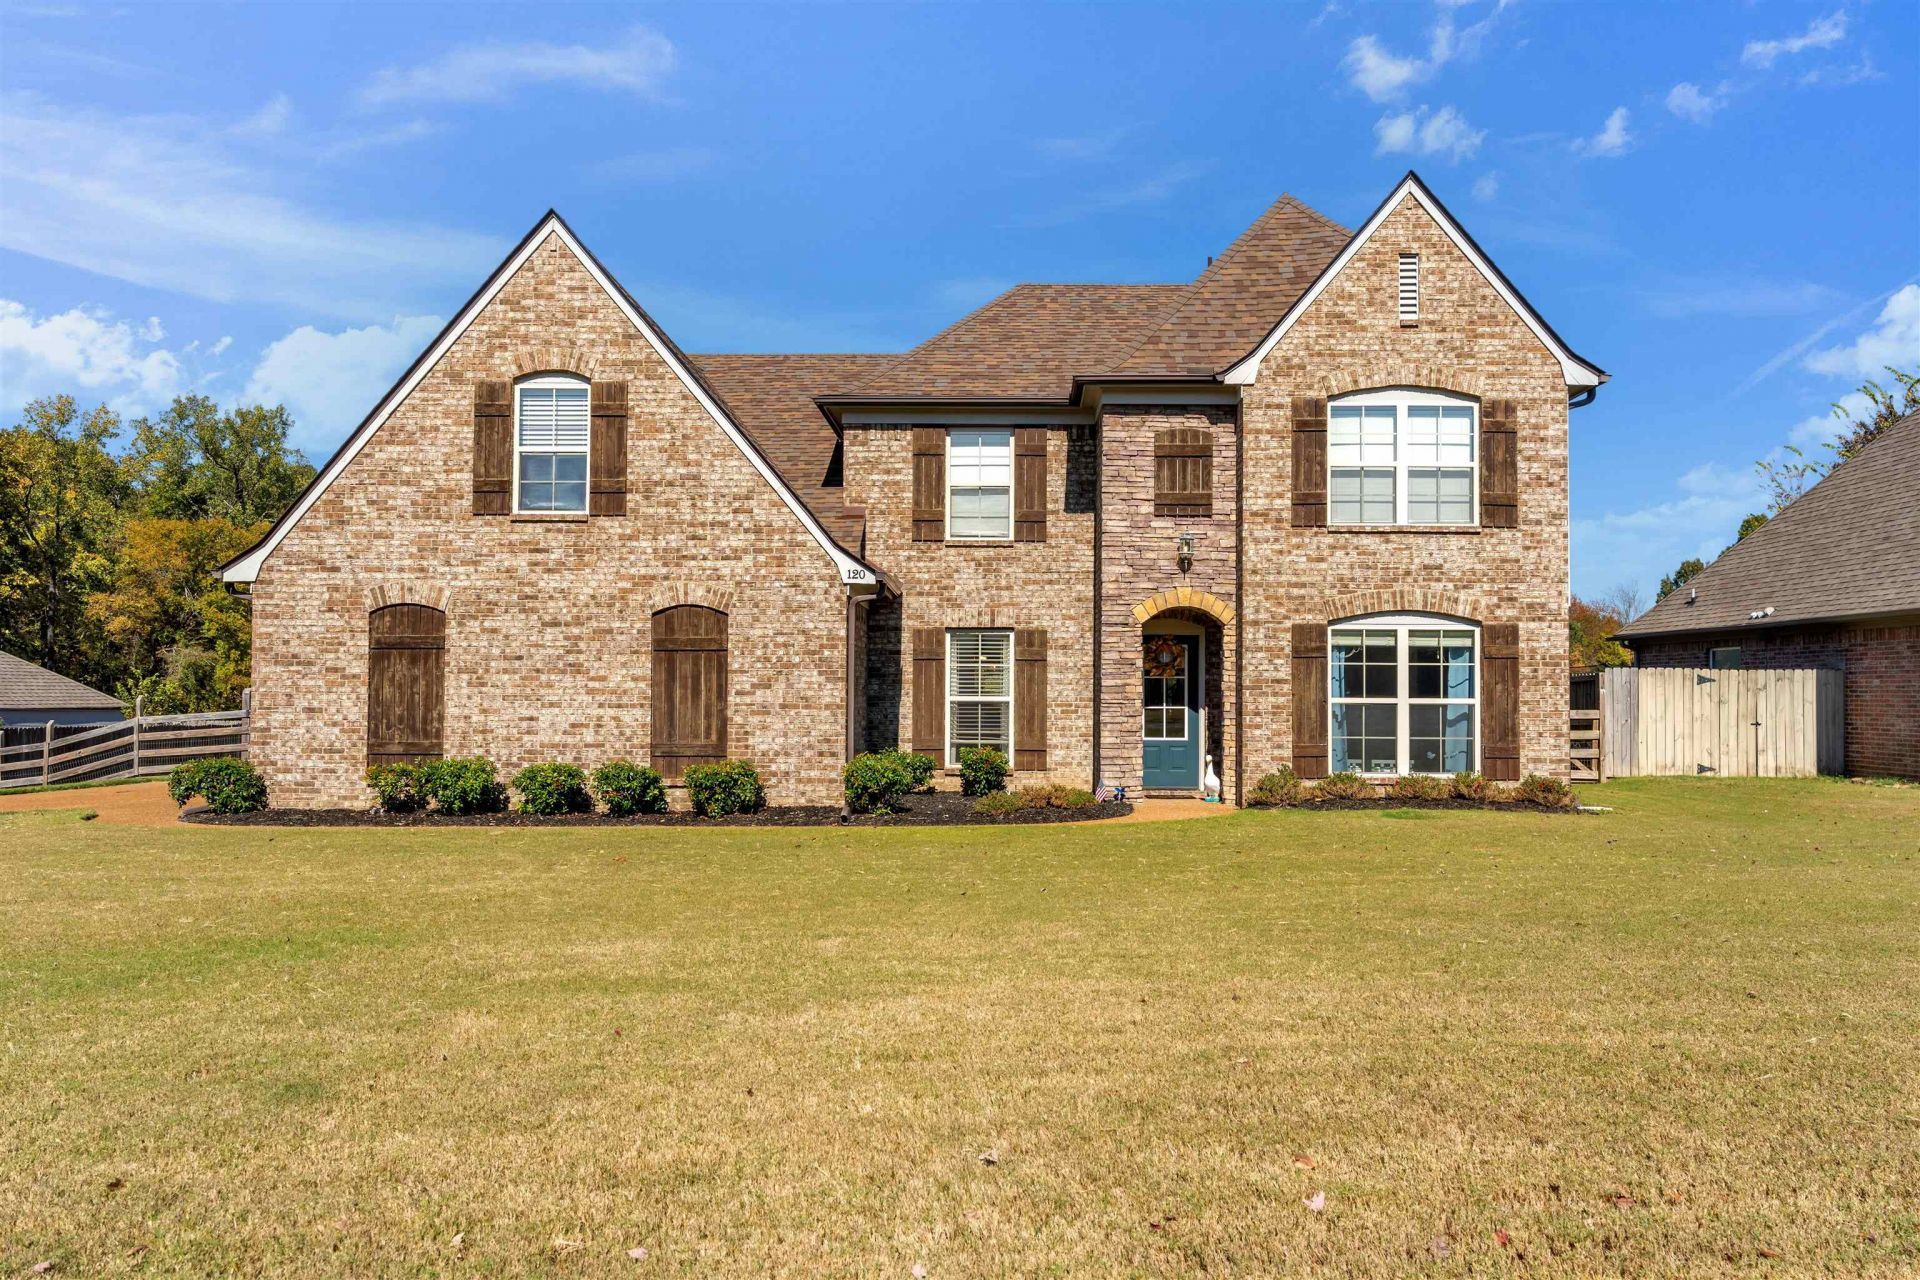
Need More Space Without Sacrificing Peace & Quiet? This spacious 5BR/3BA home offers room to spread out, gather together & make it your own! With 2 Bedrooms Downstairs, a dedicated Office/Flex Space & an Oversized 5th Bedroom that doubles as a Bonus Room, the possibilities are endless! A Separate Dining Room perfect for hosting, while the Kitchen features upgraded Black SS Appliances, a Breakfast Bar & opens to a stunning Great Room with Soaring Vaulted Ceilings & a cozy Gas Fireplace. The spacious Primary Suite offers a Luxury Bath w/Double Vanities, Whirlpool Tub, Separate Shower & Walk-In Closet. A Separate Laundry Room & Oversized 2-Car Garage add everyday convenience! Step outside to your Covered Patio & enjoy peaceful views of open land with NO BACKYARD NEIGHBORS! Big-Ticket Updates? Already Handled! NEW ROOF with ice/water shield underlayment & a TRANSFERABLE WARRANTY, plus new South-Facing Windows in 2025 and Downstairs HVAC replaced in 2024. All of this just 3 min from Oakland
Property Features
Property Type: Residential - Single Family
Cooling: 220 Wiring, Ceiling Fan(s), Central
Fenced: Yes
Fireplaces: 1
Garage: 2 car attached
Heating: Central, Dual System, Gas
Home Style: Traditional
Lot Size: 0.35 Acres
Roof Type: Composition Shingles
Year Built: 2013
Feature Descriptions
Additional Rooms: Attic, Bonus Room, Entry Hall, Laundry Room
Bed and Bath: Double Vanity Bath, Full Bath Down, Luxury Primary Bath, Primary Down, Separate Tub & Shower, Split Bedroom Plan, Vaulted/Coffered Primary
Exterior: Covered Patio, Wood Fence
Exterior/ Windows: Brick Veneer, Double Pane Window(s), Vinyl Windows, Wood/Composition
Fireplace: Gas Logs, In Den/Great Room, Ventless Gas Fireplace
Floors/ Ceilings: 9 or more Ft. Ceiling, Part Carpet, Part Hardwood, Textured Ceiling, Tile, Vaulted/Coff/Tray Ceiling
Interior: Smoke Detector(s), Walk-In Attic, Walk-In Closet(s)
Interior Equipment: Dishwasher, Disposal, Double Oven, Microwave, Range/Oven
Living/ Dining Room: Breakfast Bar, Great Room, Pantry, Separate Breakfast Room, Separate Dining Room, Updated/Renovated Kitchen
Lot: Landscaped, Level, Wood Fenced
Master Bath: Double Sinks, Separate Shower, Tile Floor, Whirlpool Tub
Master Bedroom: Carpet, Full Bath, Level 1,Vaulted/Coffered Ceiling, Walk-In Closet
Parking/ Storage: Driveway/Pad, Side-Load Garage
Total Rooms: 5
Water/ Sewer: Gas Water Heater, Public Sewer, Public Water
Room Sizes
Primary Bedroom: 16x13
Bedroom 2: 12x11
Bedroom 3: 12x12
Bedroom 4: 11x11
Bedroom 5: 19x19
Dining Area: 13x11
Den/ Great Room: 18x17
Breakfast Room: 12x12
Office: 13x11
Listed By / Shown By
Listed By
Agency Name: REMAX Experts
Agency Phone: 901-685-6000
Shown By
Agent Name: Gary Garland
Agent Phone: Cell: (901) 335-4842
Agency Title: Crye-Leike Real Estate Services

Source: MAAR MLS
Estimate Your Payment
Estimated Payment
$ 1,082.16 per month $956.77 Principal & Interest $0.00 Property Tax (data not provided by mls) $125.39 Homeowner's Insurance
120 Lazy J Dr | MLS# 10233433
This single family home located at 120 Lazy J Dr, Somerville, TN 38068 is currently listed for sale with an asking price of $429,900. This property was built in 2013 and has 5 bedrooms and 3 full baths. Lazy J Dr is located in the SADDLEBROOK ESTATES subdivision. Search SADDLEBROOK ESTATES real estate on www.garygarland.com today.