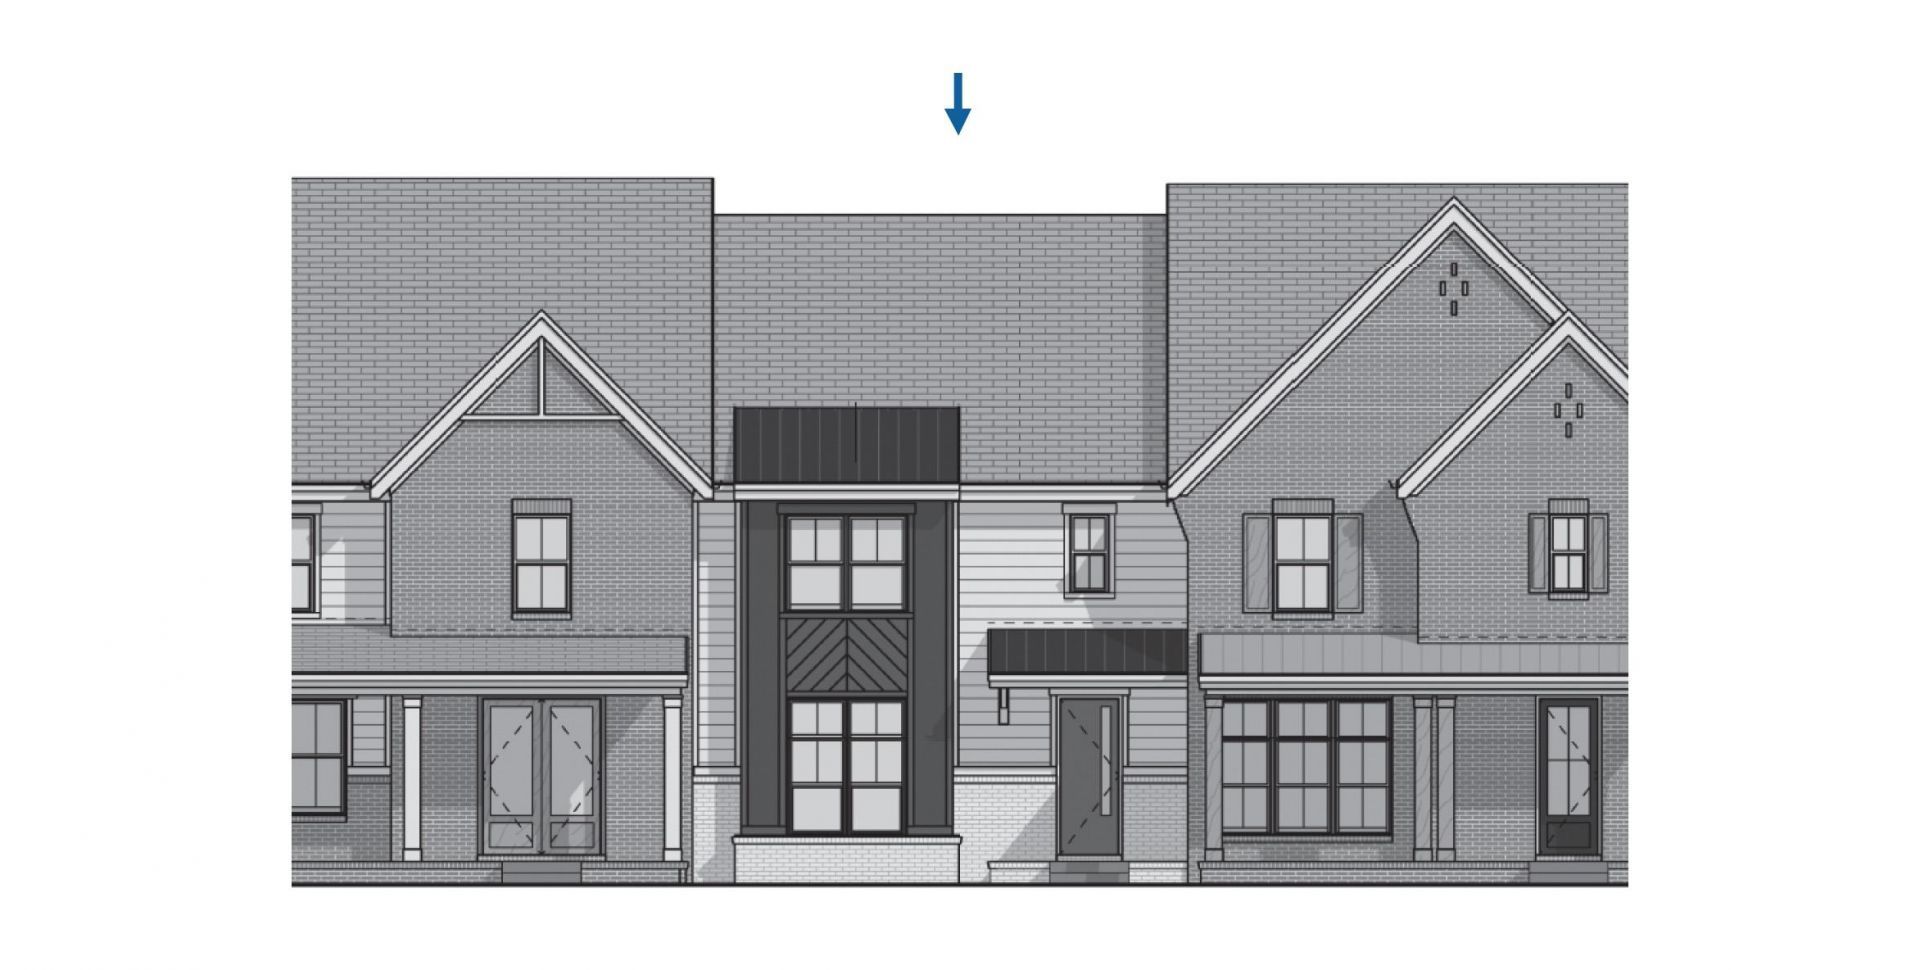

BEDS2
BATHS2 full 1 partial
MLS#10226854
STATUSNew Construction
PROPERTY TYPEResidential - Townhouse
SUBDIVISIONPROVIDENCE PLACE PH2
NEIGHBORHOODArlington - North
Property Description
Experience easy living in Providence Place! This new construction townhome features 2 bedrooms, 2.5 baths, and quality finishes throughout. This open concept floor plan by Regency Homebuilders is designed for entertaining. The kitchen includes a large island, backsplash, and double trash pull-out. The spacious primary suite offers a freestanding soaking tub, while custom built-in bookshelves create a beautiful focal point in the living area. No carpet throughout, plus wood shelving in the pantry and primary closet. Enjoy the front porch in this future gated community that is scheduled to be complete in November. Enjoy convenient access to I-40, shops and restaurants just around the corner, and great Arlington schools.
Property Features
Property Type: Residential - Townhouse
Cooling: Ceiling Fan(s), Central
Fireplaces: 1
Garage: 2 car attached
Heating: Central, Gas
Home Style: Traditional
Lot Size: 0.07 Acres
Roof Type: Composition Shingles
Year Built: 2026
Feature Descriptions
Additional Rooms: Attic, Laundry Closet
Bed and Bath: All Bedrooms Up, Double Vanity Bath, Half Bath Down, Primary Down, Separate Tub & Shower, Split Bedroom Plan
Days on Site: 3
Exterior: Auto Lawn Sprinkler, Porch
Exterior/ Windows: Brick Veneer, Vinyl Windows, Wood/Composition
Fireplace: In Living Room, Vented Gas Fireplace
Floors/ Ceilings: 9 or more Ft. Ceiling, Part Hardwood, Smooth Ceiling, Tile
Interior: Walk-In Closet(s), Pull Down Attic Stairs, Attic Access, Powder/Dressing Room, Security System, Smoke Detector(s), Vent Hood/Exhaust Fan
Interior Equipment: Cable Wired, Dishwasher, Disposal, Gas Cooking, Microwave, Range/Oven
Living/ Dining Room: Breakfast Bar, Eat-In Kitchen, Island In Kitchen, Pantry, Separate Living Room
Lot: Professionally Landscaped
Master Bath: Double Sinks, Separate Shower, Smooth Ceiling, Tile Floor
Parking/ Storage: Back-Load Garage, Garage Door Opener(s)
Security: yes
Total Rooms: 4
Water/ Sewer: Electric Water Heater, Public Sewer, Public Water
Room Sizes
Primary Bedroom: 25x15
Bedroom 2: 15x12
Kitchen: 21x15
Living room: 25x17
Listed By / Shown By
Listed By
Agency Name: Regency Realty, LLC
Shown By
Agent Name: Gary Garland
Agent Phone: Cell: (901) 335-4842
Agency Title: Crye-Leike Real Estate Services

Source: MAAR MLS
Estimate Your Payment
Estimated Payment
$ 1,270.95 per month $1,123.69 Principal & Interest $0.00 Property Tax (data not provided by mls) $147.26 Homeowner's Insurance
12112 Providence Homes Ln | MLS# 10226854
This townhouse located at 12112 Providence Homes Ln, Arlington, TN 38002 is currently listed for sale with an asking price of $504,900. This property was built in 2026 and has 2 bedrooms and 2 full and 1 partial baths. Providence Homes Ln is located in the PROVIDENCE PLACE PH2 subdivision. Search PROVIDENCE PLACE PH2 real estate on www.garygarland.com today.