
BEDS4
BATHS3 full
MLS#10229752
STATUSPending
PROPERTY TYPEResidential - Townhouse
SUBDIVISIONCHAPEL RIDGE SEC C
NEIGHBORHOODArlington - North
Property Description
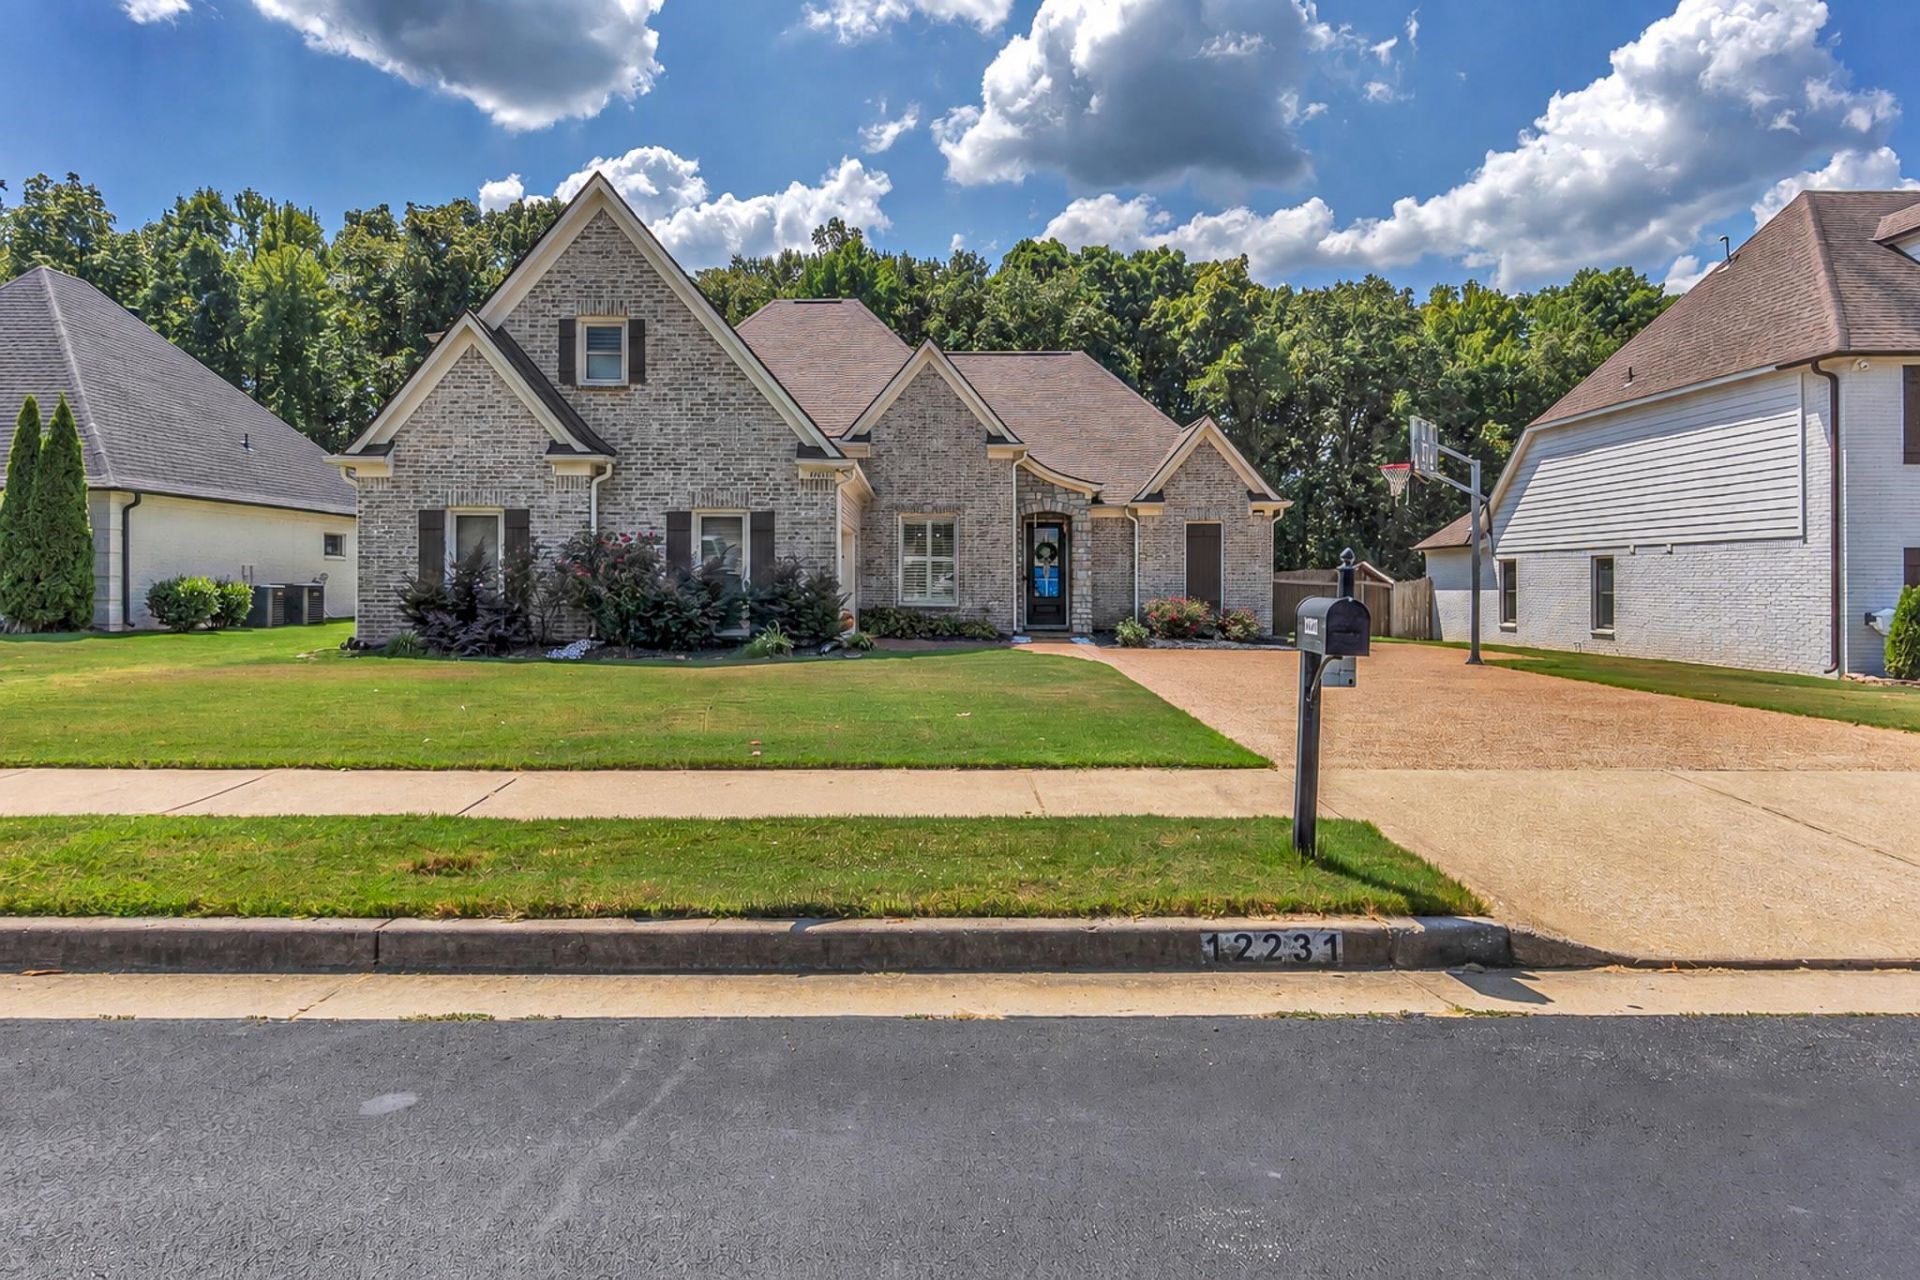
Welcome to 12231 Chapel Meadow Lane! This beautiful 4-bedroom, 3-bath home in Lakeland offers approximately 2,900 sq. ft. of spacious living and an impressive combination of indoor and outdoor amenities. Inside, you'll find a renovated kitchen, hardwood floors, generous living areas, and a functional floor plan ideal for both everyday living and entertaining. The roof was replaced 6 years ago, adding another valuable update to the home. Outside, enjoy your own private backyard retreat featuring a large in-ground saltwater swimming pool. The fully fenced backyard provides plenty of space for entertaining, relaxing, or enjoying time by the pool. Conveniently located near shopping, dining, schools, and other Arlington and Lakeland amenities, this home is one you won't want to miss!
Property Features
Property Type: Residential - Townhouse
Cooling: Ceiling Fan(s), Central
Fenced: Yes
Fireplaces: 2
Garage: 2 car attached
Heating: Central, Gas
Home Style: Traditional
Lot Size: 0.36 Acres
Year Built: 2006
Feature Descriptions
Bed and Bath: Primary Down, Luxury Primary Bath, Double Vanity Bath, Separate Tub & Shower, Full Bath Down
Days on Site: 8
Exterior: Pool Cleaning Equipment, Pool Heater, Covered Patio
Exterior/ Windows: Brick Veneer, Double Pane Window(s)
Floors/ Ceilings: Wood Laminate Floors, Smooth Ceiling, Textured Ceiling,9 or more Ft. Ceiling
Living/ Dining Room: Separate Living Room, Separate Dining Room, Updated/Renovated Kitchen, Pantry, Washer/Dryer Connections
Lot: Wood Fenced
Parking/ Storage: Driveway/Pad, Garage Door Opener(s), Front-Load Garage
Pool: In Ground
Swimming Pool: Yes
Total Rooms: 10
Room Sizes
Primary Bedroom: 15x22
Bedroom 2: 11x12
Bedroom 3: 11x13
Bedroom 4: 12x13
Dining Area: 11x12
Den/ Great Room: 15x17
Living room: 0
Listed By / Shown By
Listed By
Agency Name: Renshaw Company, REALTORS
Agency Phone: 901-820-4367
Shown By
Agent Name: Gary Garland
Agent Phone: Cell: (901) 335-4842
Agency Title: Crye-Leike Real Estate Services

Source: MAAR MLS
Estimate Your Payment
Estimated Payment
$ 1,208.27 per month $1,068.27 Principal & Interest $0.00 Property Tax (data not provided by mls) $140.00 Homeowner's Insurance
12231 Chapel Meadow Ln | MLS# 10229752
This townhouse located at 12231 Chapel Meadow Ln, Arlington, TN 38002 is currently listed for sale with an asking price of $480,000. This property was built in 2006 and has 4 bedrooms and 3 full baths. Chapel Meadow Ln is located in the CHAPEL RIDGE SEC C subdivision. Search CHAPEL RIDGE SEC C real estate on www.garygarland.com today.