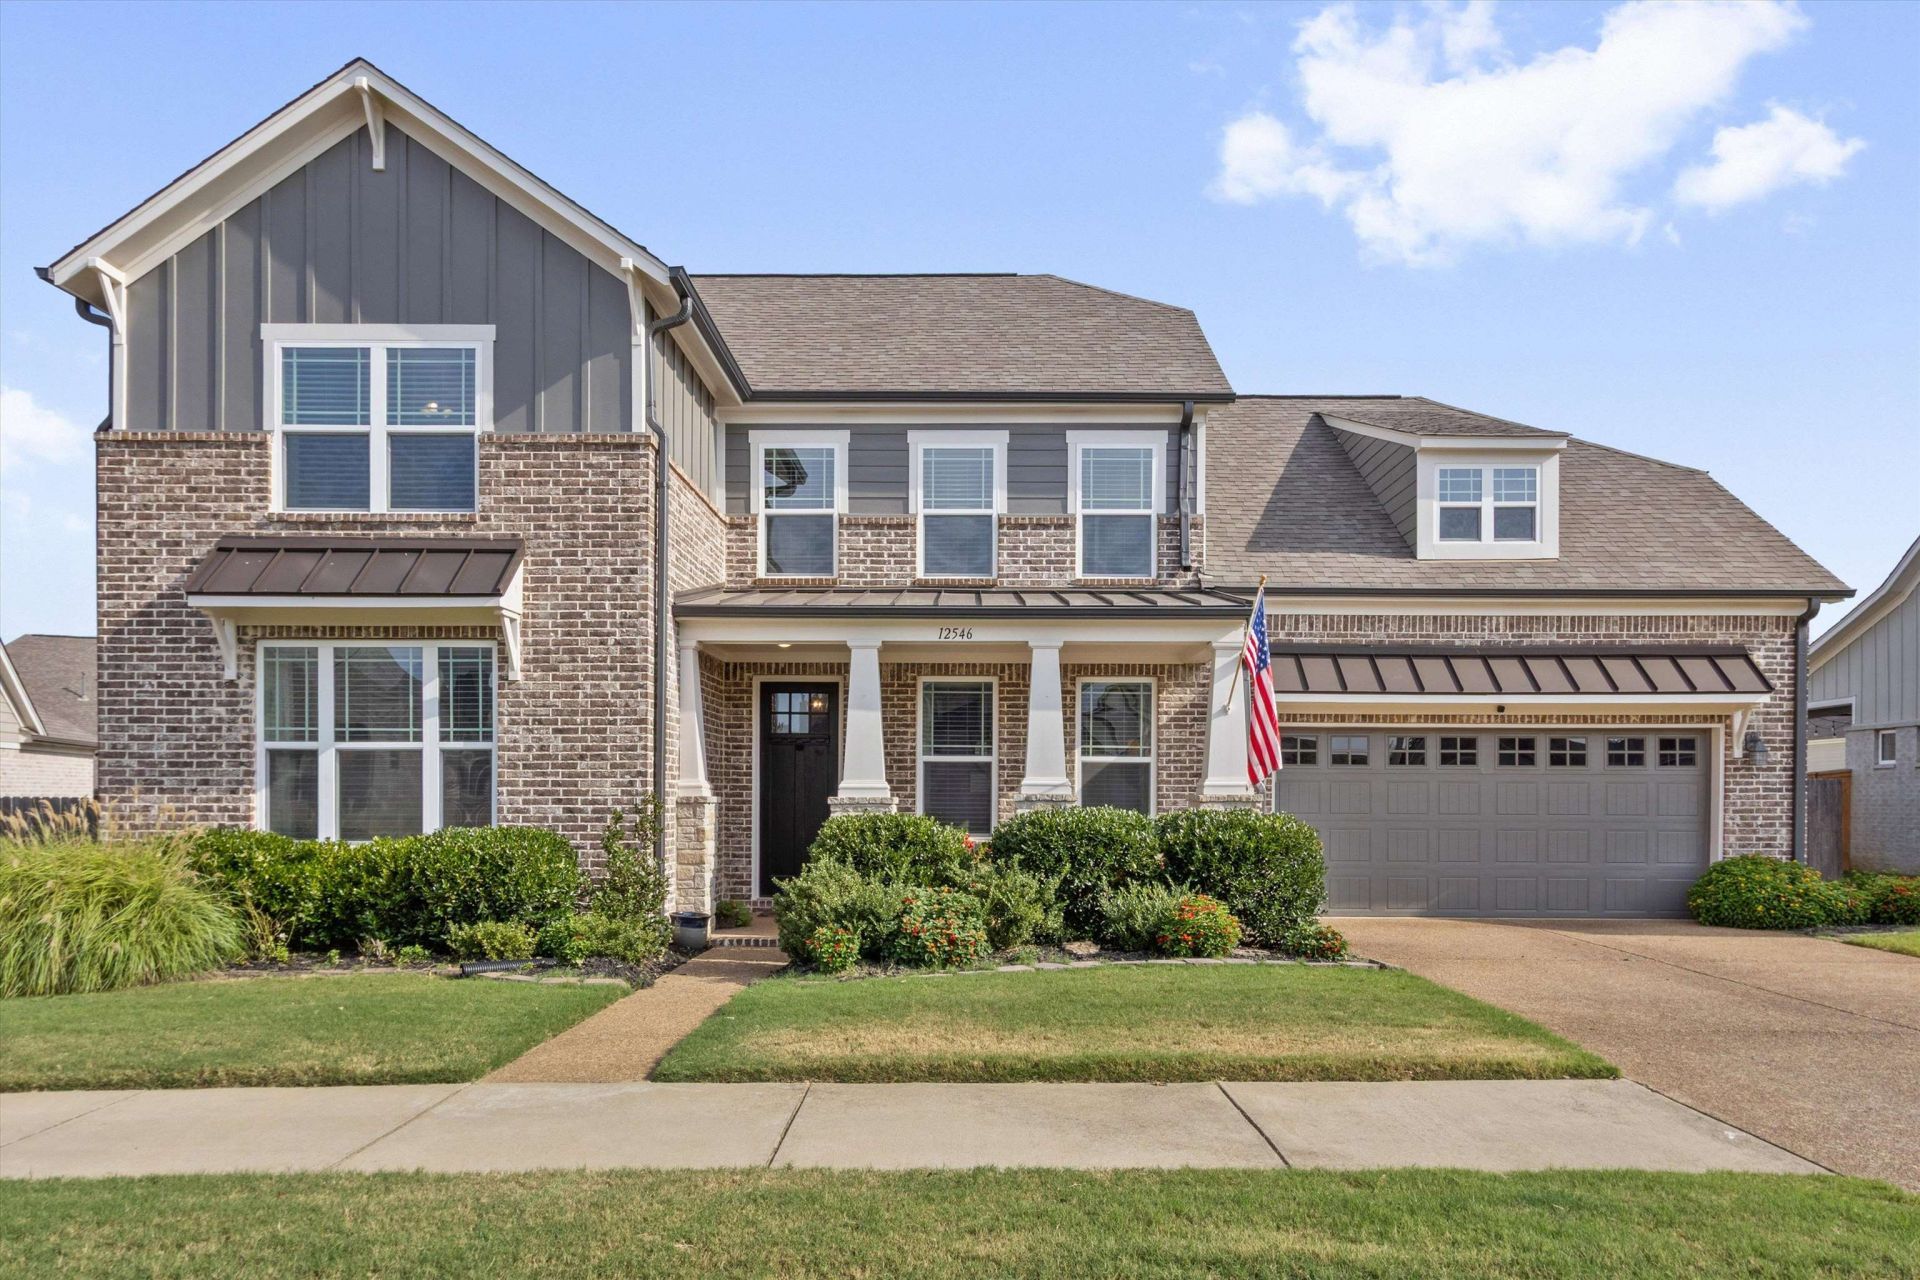

BEDS4
BATHS3 full
MLS#10229796
STATUSActive
PROPERTY TYPEResidential - Single Family
SUBDIVISIONVILLAGES AT WHITE OAK 1ST ADD PH1B
NEIGHBORHOODArlington - North
Property Description
Beautifully maintained home in the heart of Arlington! This immaculate Arlington home offers 4 bedrooms (2 up and 2 down), 3 full baths, a loft/sitting room, and an expansion area for a 5th bedroom, playroom, etc. Open floorplan with kitchen, living, and eat-in area. Dream kitchen with very large island, stainless appliances, and beautiful hardwood floors throughout the main level. The exterior has just been freshly painted. Owner chose the optional expanded covered patio that overlooks generous back yard with full privacy fence and landscaping of a Master-Gardener - ideal for relaxing or entertaining. Award-winning Arlington Community Schools, shopping, dining, and entertaining all nearby. Approximately 20-25 minutes from NSA Mid-South Navy Base. Don't miss out on this one!
Property Features
Property Type: Residential - Single Family
Cooling: Central, Dual System
Fenced: Yes
Fireplaces: 1
Garage: 2 car attached
Heating: Central, Gas
Home Style: Traditional
Lot Size: 0.24 Acres
Year Built: 2019
Feature Descriptions
Bed and Bath: 1 or More BR Down, Primary Down, Split Bedroom Plan, Luxury Primary Bath, Double Vanity Bath, Separate Tub & Shower, Full Bath Down
Days on Site: 7
Exterior: Covered Patio, Wood Fence
Exterior/ Windows: Brick Veneer
Floors/ Ceilings: Part Hardwood, Part Carpet, Tile, Smooth Ceiling,9 or more Ft. Ceiling
Living/ Dining Room: Great Room, Pantry, Island In Kitchen
Lot: Landscaped, Wood Fenced
Parking/ Storage: Garage Door Opener(s), Front-Load Garage
Total Rooms: 9
Room Sizes
Primary Bedroom: 14x15
Dining Area: 11x12
Den/ Great Room: 18x14
Listed By / Shown By
Listed By
Agency Name: John Green & Co., REALTORS
Agency Phone: 901-853-0763
Shown By
Agent Name: Gary Garland
Agent Phone: Cell: (901) 335-4842
Agency Title: Crye-Leike Real Estate Services

Source: MAAR MLS
Estimate Your Payment
Estimated Payment
$ 1,321.55 per month $1,168.42 Principal & Interest $0.00 Property Tax (data not provided by mls) $153.13 Homeowner's Insurance
12546 Noble Oak Dr | MLS# 10229796
This single family home located at 12546 Noble Oak Dr, Arlington, TN 38002 is currently listed for sale with an asking price of $525,000. This property was built in 2019 and has 4 bedrooms and 3 full baths. Noble Oak Dr is located in the VILLAGES AT WHITE OAK 1ST ADD PH1B subdivision. Search VILLAGES AT WHITE OAK 1ST ADD PH1B real estate on www.garygarland.com today.