
BEDS5
BATHS4 full
MLS#10228533
STATUSActive
PROPERTY TYPEResidential - Townhouse
SUBDIVISIONSPRING CREEK RANCH PH11
NEIGHBORHOODCollierville Reserve - North
Property Description
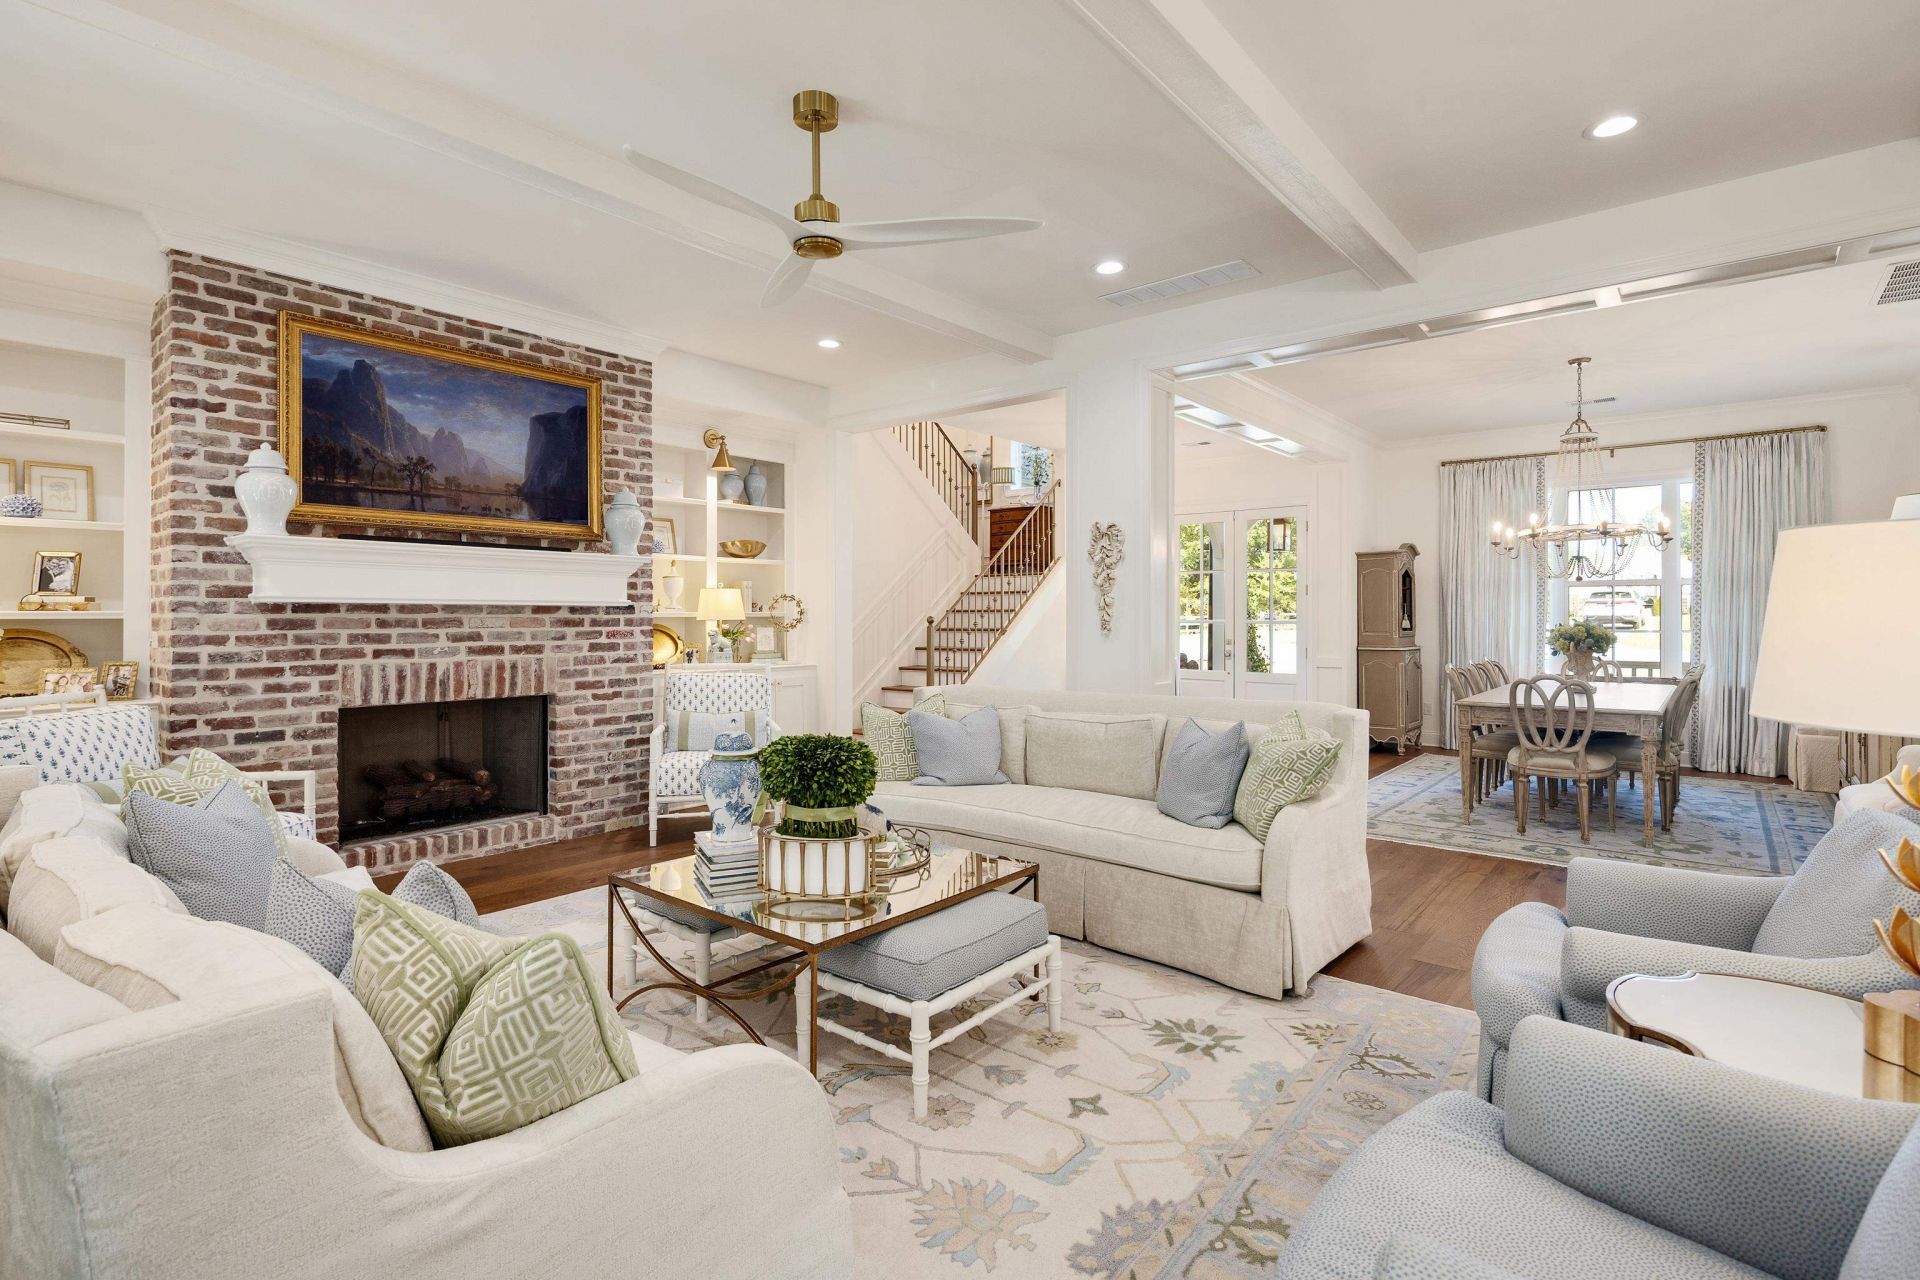
**Price Reduction** $25,000 Majority of furniture (high end) for sale with purchase of home at cost! EXCEPTIONAL DESIGN. TIMELESS ELEGANCE. MOVE-IN READY LUXURY. Discover an extraordinary home in Spring Creek Ranch, thoughtfully designed by an award-winning interior designer. With over $160,000 in luxurious upgrades, this residence offers an exceptional level of craftsmanship, sophistication and attention to detail. From the exquisite designer lighting and custom window treatments to the extensive trim work and beautifully landscaped grounds, every space has been carefully curated. Enjoy a stunning screened-in porch with a fireplace, peaceful backyard views and frequent deer sightings. Additional highlights include a beautifully appointed private office or prayer room, a dedicated sewing/craft room and a three-car garage with epoxy flooring and an impressive man cave. Residents enjoy resort-style neighborhood amenities, including a pool, tennis courts, pickleball and year-round.
Property Features
Property Type: Residential - Townhouse
Cooling: Central
Fireplaces: 2
Garage: 3 car attached
Heating: Central
Home Style: Traditional
Lot Size: 0.25 Acres
Year Built: 2023
Feature Descriptions
Additional Rooms: Bonus Room
Bed and Bath: 1 or More BR Down, Primary Down, Luxury Primary Bath, Double Vanity Bath, Separate Tub & Shower,2 Full Primary Baths, Full Bath Down
Days on Site: 74
Exterior: Screen Porch, Covered Patio, Well Landscaped Grounds
Fireplace: In Living Room
Floors/ Ceilings: Smooth Ceiling
Interior: All Window Treatments, Walk-In Closet(s), Security System, Smoke Detector(s), Monitored Alarm
Living/ Dining Room: Separate Living Room, Separate Dining Room, Breakfast Bar, Pantry, Washer/Dryer Connections, Pot Filler
Lot: Some Trees, Professionally Landscaped
Master Bath: Double Sinks, Separate Shower
Master Bedroom: Level 1,Walk-In Closet, Full Bath, Smooth Ceiling, Tile Floor, Hardwood Floor
Parking/ Storage: Driveway/Pad, Garage Door Opener(s), Side-Load Garage
Pool: Neighborhood
Security: yes
Total Rooms: 15
Room Sizes
Primary Bedroom: 18X16
Bedroom 2: 12X12
Bedroom 3: 14X11
Bedroom 4: 13X12
Bedroom 5: 15X12
Dining Area: 16X13
Kitchen: 18X13
Breakfast Room: 10X8
Office: 12X18
Living room: 20X18
Listed By / Shown By
Listed By
Agency Name: BHHS McLemore & Co. Realty
Agency Phone: 901-701-7555
Shown By
Agent Name: Gary Garland
Agent Phone: Cell: (901) 335-4842
Agency Title: Crye-Leike Real Estate Services

Source: MAAR MLS
Estimate Your Payment
Estimated Payment
$ 2,391.37 per month $2,114.29 Principal & Interest $0.00 Property Tax (data not provided by mls) $277.08 Homeowner's Insurance
12671 Miss Cloud Dr | MLS# 10228533
This townhouse located at 12671 Miss Cloud Dr, Unincorporated, TN 38017 is currently listed for sale with an asking price of $950,000. This property was built in 2023 and has 5 bedrooms and 4 full baths. Miss Cloud Dr is located in the SPRING CREEK RANCH PH11 subdivision. Search SPRING CREEK RANCH PH11 real estate on www.garygarland.com today.