
BEDS2
BATHS2 full
MLS#10227035
STATUSActive
PROPERTY TYPEResidential - Condominium
SUBDIVISIONGOODWYN
NEIGHBORHOODSouth Bluffs-Downtown
Property Description
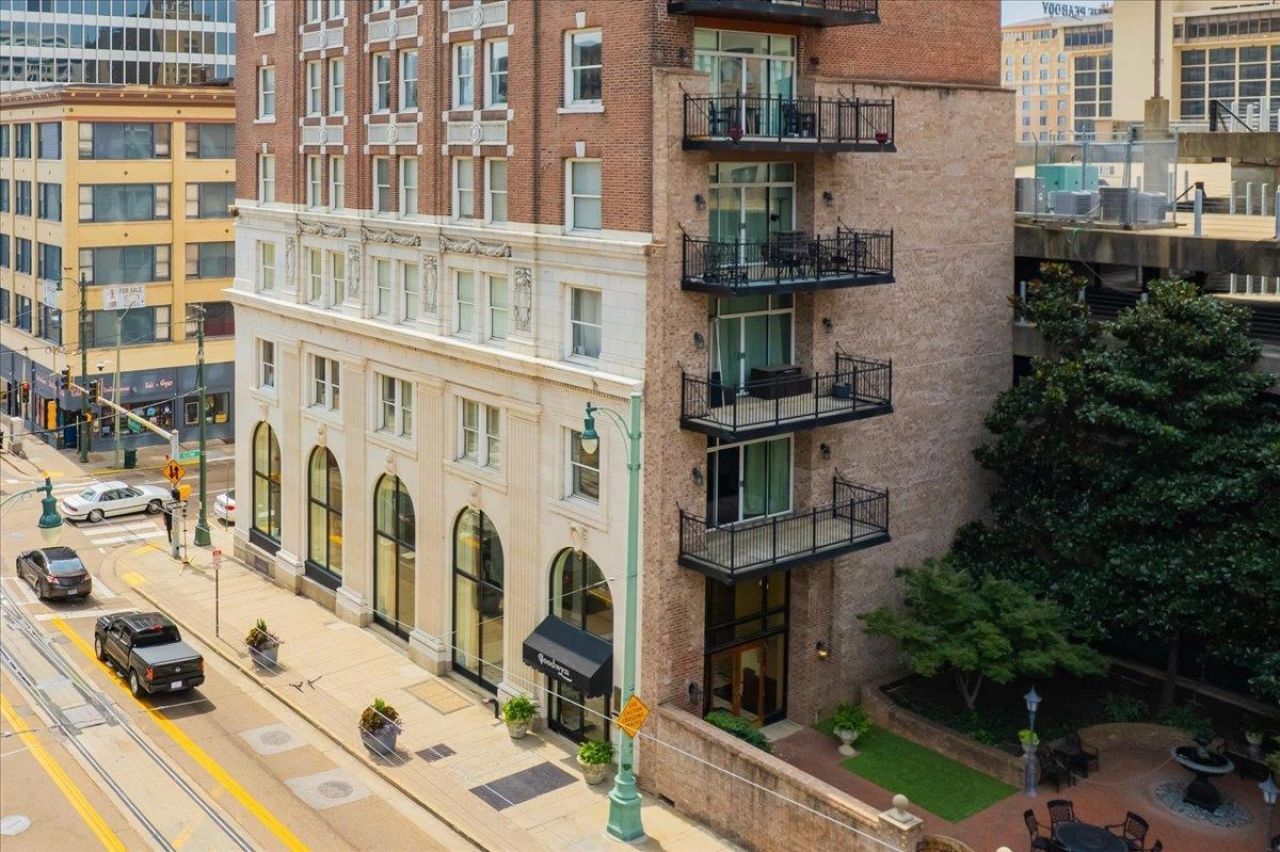
Fantastic Condo at a fantastic price. Knockout 2 bedroom, 2 bath on the 2nd floor. Hardwood flooring throughout. Custom wood cabinetry. Granite countertops, gas cooking. Attached parking garage!! Lobby & awesome roof top terrace with smashing downtown views, ideal for entertaining. This one's a WINNER.
Property Features
Property Type: Residential - Condominium
Cooling: Central
Garage: 2 car attached
Heating: Central
Home Style: Traditional
Roof Type: Built-Up/Flat
Year Built: 1908
Feature Descriptions
Bed and Bath: 1 or More BR Down,2 Full Primary Baths, All Bedrooms Down, Double Vanity Bath, Luxury Primary Bath, Primary Down, Renovated Bathroom, Vaulted/Coffered Primary
Exterior: Gas Grill, Balcony, Well Landscaped Grounds, Sidewalks, Fire Escape
Exterior/ Windows: Aluminum Window(s), Brick Veneer, Wood/Composition
Floors/ Ceilings: Hardwood Throughout, Tile
Interior Equipment: Cable Wired, Cooktop, Dishwasher, Disposal, Gas Cooking, Microwave, Range/Oven, Refrigerator, Self Cleaning Oven, Washer
Living/ Dining Room: Breakfast Bar, Island In Kitchen, LR/DR Combination, Pantry, Updated/Renovated Kitchen
Master Bath: Smooth Ceiling
Neighborhood Amenities: Club House
Parking/ Storage: Assigned Parking, Circular Drive, Common Parking Garage, Side-Load Garage, Storage Room(s)
Total Rooms: 5
Water/ Sewer: Electric Water Heater
Room Sizes
Primary Bedroom: 13x12
Bedroom 2: 13x13
Dining Area: 30x10
Den/ Great Room: 00x00
Living room: 30x10
Listed By / Shown By
Listed By
Agency Name: Crye-Leike, Inc., REALTORS

Shown By
Agent Name: Gary Garland
Agent Phone: Cell: (901) 335-4842
Source: MAAR MLS
Estimate Your Payment
Estimated Payment
$ 551.27 per month $487.40 Principal & Interest $0.00 Property Tax (data not provided by mls) $63.88 Homeowner's Insurance
127 Madison Ave, Unit 201 | MLS# 10227035
This condo located at 127 Madison Ave, Unit 201, Memphis, TN 38103 is currently listed for sale by Crye-Leike, Inc., REALTORS, with an asking price of $219,000. This property was built in 1908 and has 2 bedrooms and 2 full baths. Madison Ave, Unit 201 is located in the GOODWYN subdivision. Search GOODWYN real estate on www.garygarland.com today.