
BEDS3
BATHS2 full
MLS#10230017
STATUSActive
PROPERTY TYPEResidential - Single Family
SUBDIVISIONVillages at White Oak
NEIGHBORHOODArlington - South
Property Description
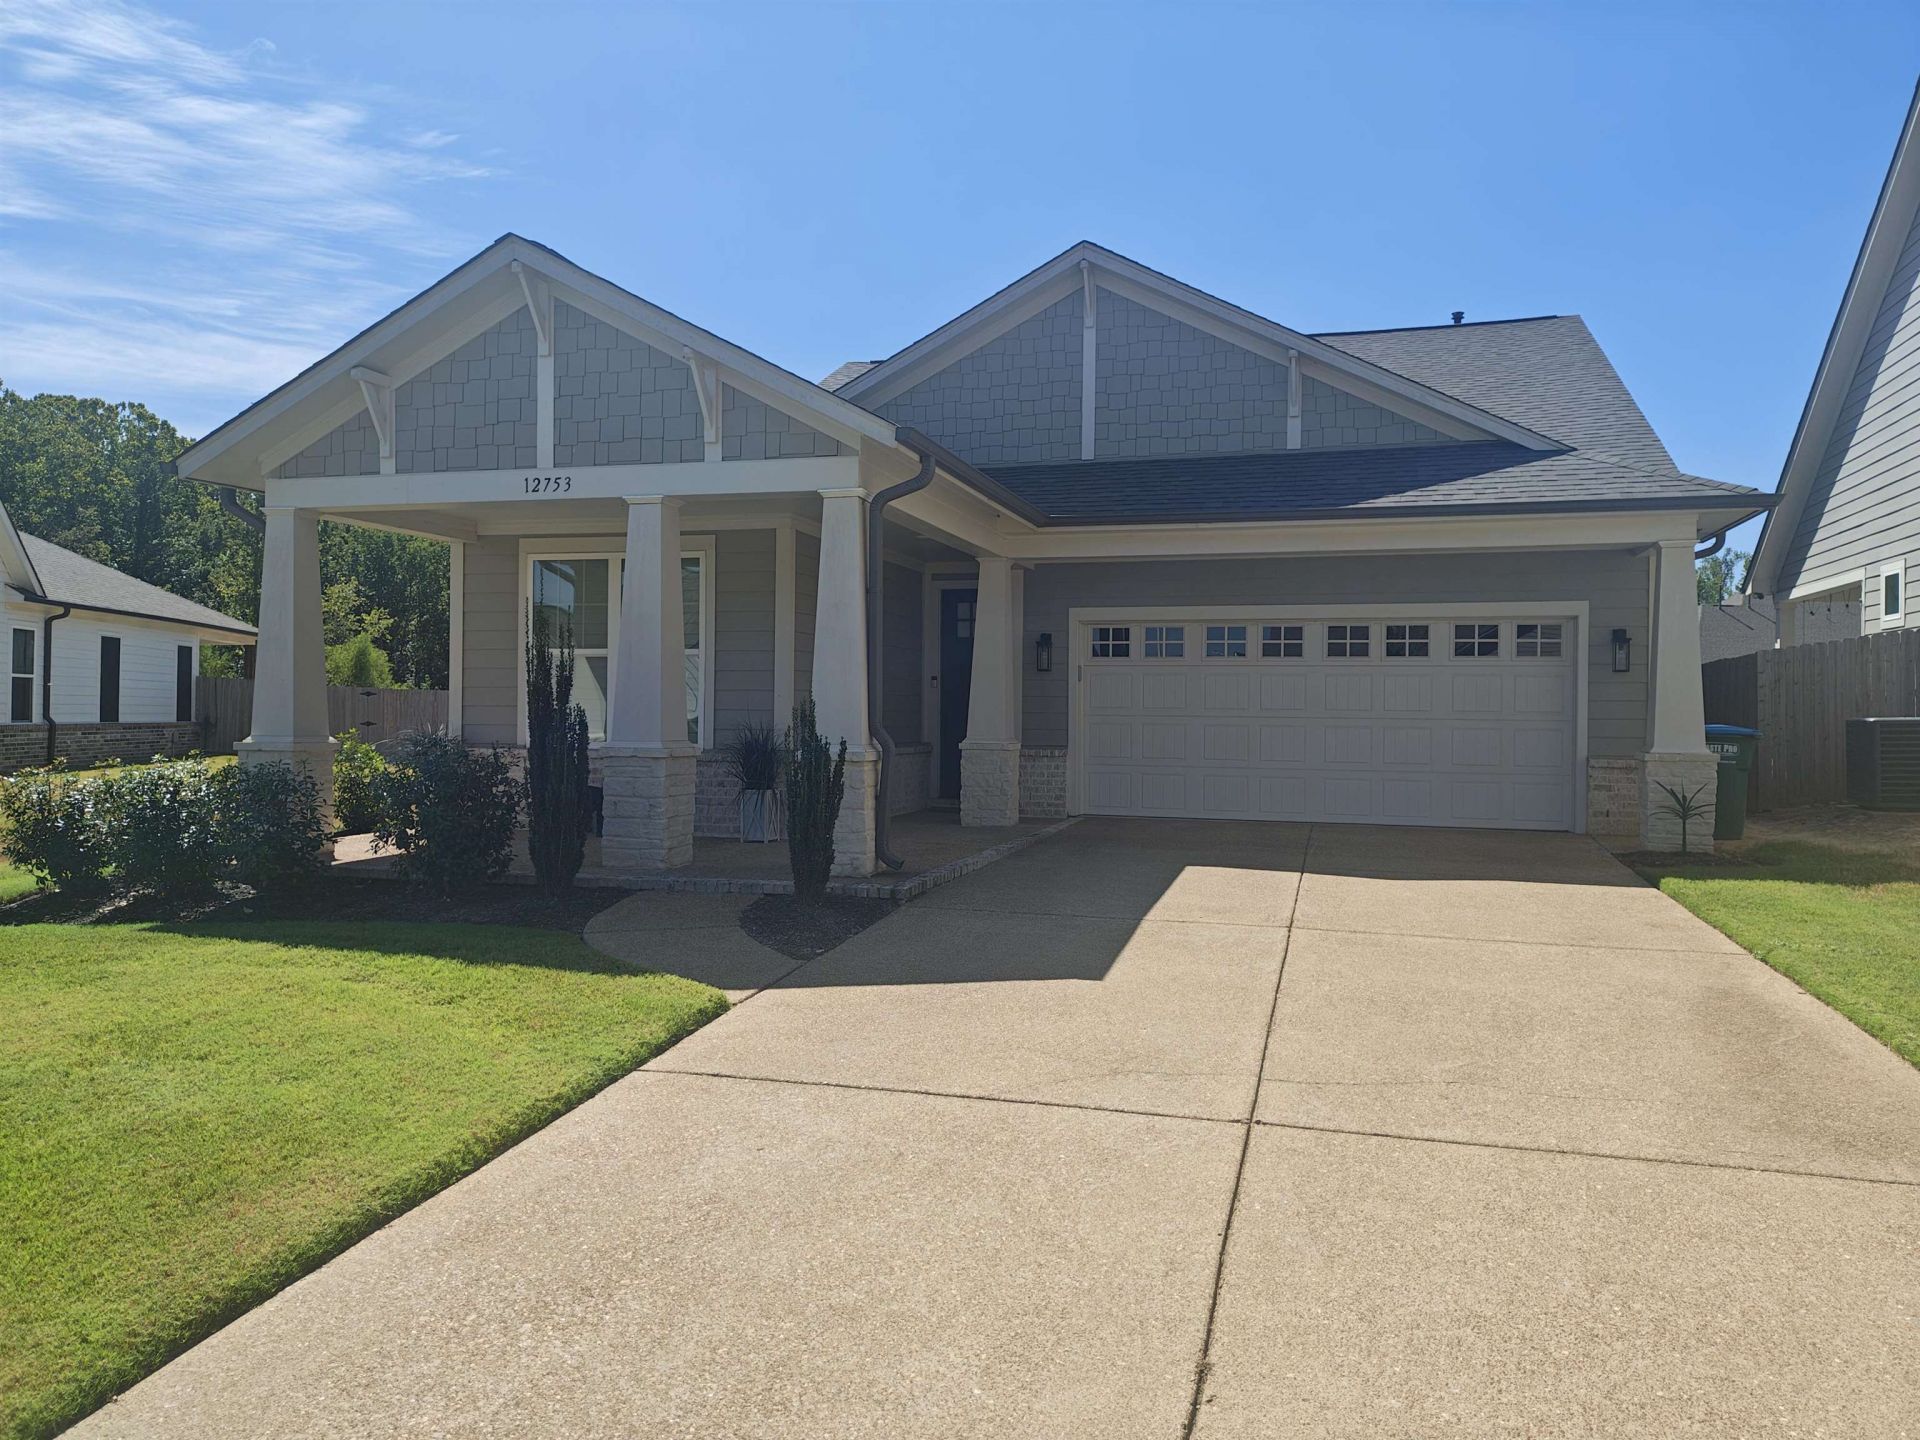
Rare opportunity in Arlington's most desirable community! Welcome to 12753 Hollow Oak Drive South, a beautiful single-story, 2022-built home designed for comfortable, low-maintenance living in one of Arlington's most appealing settings. This 3-bedroom, 2-bath home boasts approximately 1700 square feet with a thoughtfully designed open floor plan and a charming bungalow-style exterior, including custom shutters. The spacious kitchen anchors the main living area, creating an open and inviting space. The property backs directly to the community walking trails, providing an unusually peaceful backdrop without giving up the convenience of being in Arlington. The home also includes a concrete painted floor two-car garage, cedar porch swing. and the ease of all-one-level living-no stairs to navigate.
Property Features
Property Type: Residential - Single Family
Cooling: Central
Fireplaces: 1
Heating: Central
Home Style: Bungalow, Soft Contemporary, Traditional
Lot Size: 0.16 Acres
Year Built: 2022
Feature Descriptions
Bed and Bath: All Bedrooms Down, Primary Down, Vaulted/Coffered Primary, Split Bedroom Plan, Luxury Primary Bath, Double Vanity Bath, Separate Tub & Shower, Full Bath Down
Days on Site: 3
Exterior: Porch, Covered Patio
Exterior/ Windows: Double Pane Window(s)
Fireplace: In Den/Great Room
Floors/ Ceilings: 9 or more Ft. Ceiling, Smooth Ceiling, Vaulted/Coff/Tray Ceiling, Wood Laminate Floors
Interior: All Window Treatments, Walk-In Closet(s), Pull Down Attic Stairs, Security System, Smoke Detector(s)
Interior Equipment: Range/Oven, Double Oven, Cooktop, Gas Cooking, Dishwasher, Microwave
Living/ Dining Room: Separate Living Room
Lot: Water Access
Parking/ Storage: Driveway/Pad
Security: yes
Total Rooms: 6
Water/ Sewer: Public Sewer, Public Water
Room Sizes
Primary Bedroom: 14x16
Bedroom 2: 12x12
Bedroom 3: 10x12
Dining Area: 6x10
Den/ Great Room: 16x16
Living room: 16x16
Listed By / Shown By
Listed By
Agency Name: Beycome Brokerage Realty LLC
Agency Phone: 804-656-5007
Shown By
Agent Name: Gary Garland
Agent Phone: Cell: (901) 335-4842
Agency Title: Crye-Leike Real Estate Services

Source: MAAR MLS
Estimate Your Payment
Estimated Payment
$ 1,004.38 per month $888.00 Principal & Interest $0.00 Property Tax (data not provided by mls) $116.38 Homeowner's Insurance
12753 Hollow Oak Dr S | MLS# 10230017
This single family home located at 12753 Hollow Oak Dr S, Arlington, TN 38002 is currently listed for sale with an asking price of $399,000. This property was built in 2022 and has 3 bedrooms and 2 full baths. Hollow Oak Dr S is located in the Villages at White Oak subdivision. Search Villages At White Oak real estate on www.garygarland.com today.