
BEDS5
BATHS3 full 1 partial
MLS#10226644
STATUSNew Construction
PROPERTY TYPEResidential - Single Family
SUBDIVISIONVillages at White Oak
NEIGHBORHOODArlington - North
Property Description
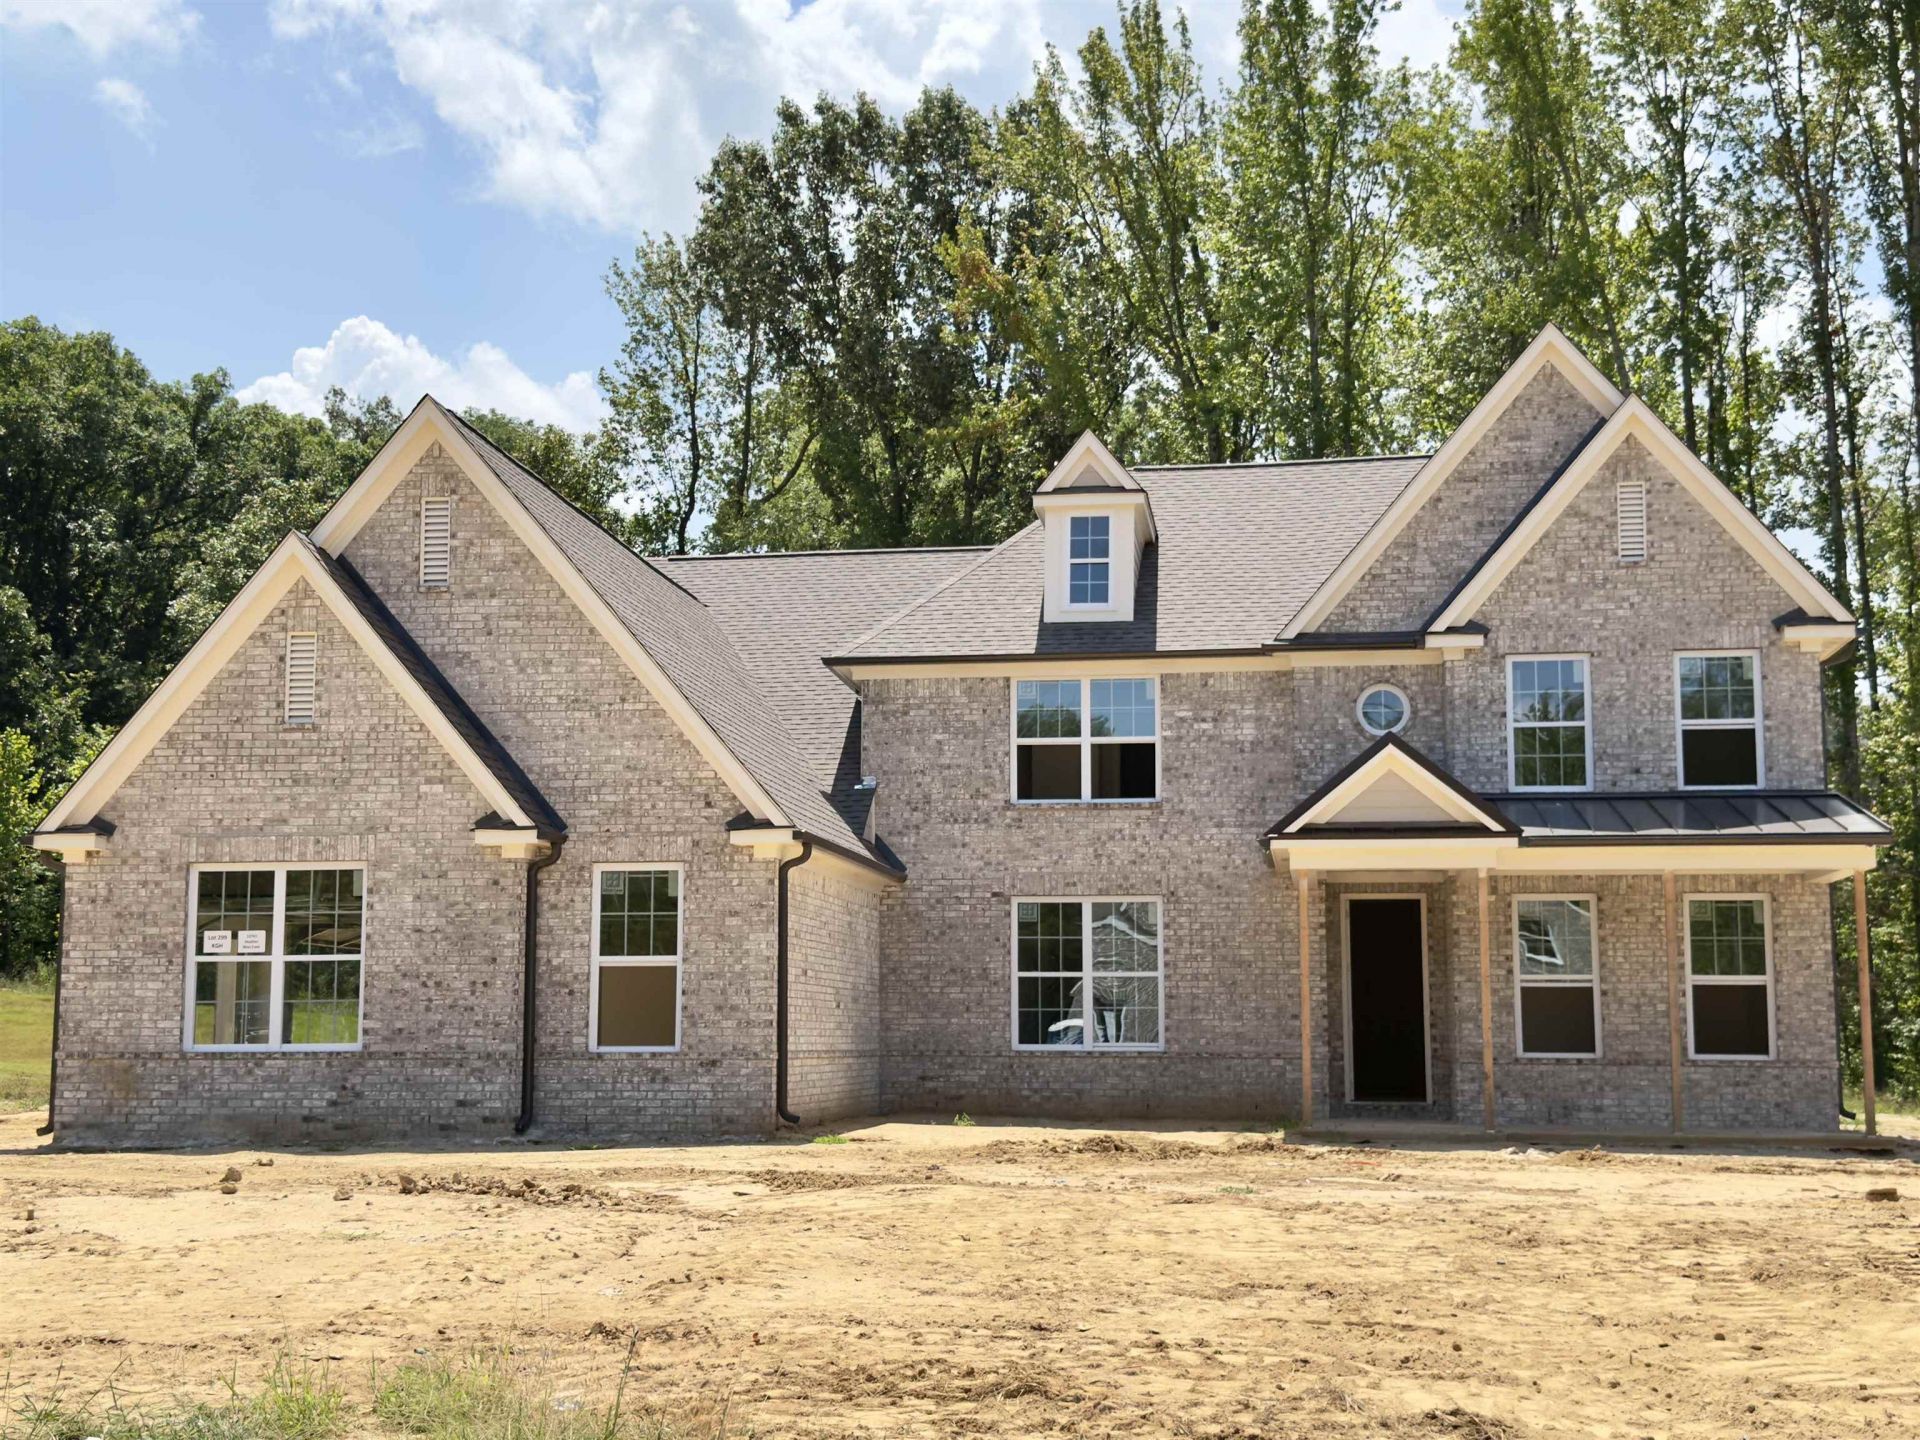
Rhodes floor plan, elevation A. Situated on 2/3 acre wooded, cove lot. The Rhodes floor plan brings all the bells and whistles. 3 Car Garage, Butler's Pantry to Formal Dining, built-in Mudroom Cubbies, TWO Primary Closets plus dual access to Laundry Room, downstairs private Guest Ensuite with WIC, half bath downstairs, Jack & Jill Bath upstairs with 3 bedrooms plus Playroom. Sunroom included off Breakfast Room plus Covered Porch in front AND Covered Patio in back! New 'Smart Features' include a video monitoring system located at driveway plus access to the home's thermostat, video, locks and garage doors through an app. ASK ABOUT BUILDER BONUSES!
Upcoming Open Houses
Open House Saturday September 12th, 1:00pm - 4:00pm
Open House Wednesday September 16th, 1:00pm - 4:00pm
Open House Friday September 18th, 1:00pm - 4:00pm
Open House Saturday September 19th, 1:00pm - 4:00pm
Property Features
Property Type: Residential - Single Family
Cooling: 220 Wiring, Ceiling Fan(s), Central, Dual System
Fireplaces: 1
Garage: 3 car attached
Heating: Central, Gas, Dual System
Home Style: Traditional
Lot Size: 0.67 Acres
Roof Type: Composition Shingles
Year Built: 2026
Feature Descriptions
Additional Rooms: Laundry Room, Sun Room, Play Room, Entry Hall
Bed and Bath: 1 or More BR Down, Primary Down, Split Bedroom Plan, Luxury Primary Bath, Separate Tub & Shower, Full Bath Down, Half Bath Down
Days on Site: 52
Exterior: Porch, Covered Patio, Well Landscaped Grounds, Sidewalks
Exterior/ Windows: Brick Veneer, Storm Window(s)
Fireplace: Ventless Gas Fireplace, Gas Logs
Floors/ Ceilings: Part Hardwood, Part Carpet, Smooth Ceiling,9 or more Ft. Ceiling
Interior: Walk-In Closet(s), Walk-In Attic, Mud Room, Security System, Smoke Detector(s), Vent Hood/Exhaust Fan
Interior Equipment: Self Cleaning Oven, Double Oven, Cooktop, Gas Cooking, Disposal, Dishwasher, Microwave, Cable Wired, Other (See REMARKS)
Living/ Dining Room: Separate Dining Room, Great Room, Separate Breakfast Room, Pantry, Island In Kitchen, Keeping/Hearth Room
Lot: Some Trees, Cove, Professionally Landscaped
Master Bath: Double Sinks, Separate Shower, Smooth Ceiling, Tile Floor
Parking/ Storage: Garage Door Opener(s), Side-Load Garage
Security: yes
Total Rooms: 10
Water/ Sewer: Gas Water Heater, Public Sewer
Room Sizes
Primary Bedroom: 15x16
Bedroom 2: 12x13
Bedroom 3: 12x13
Bedroom 4: 12x14
Bedroom 5: 12x11
Dining Area: 12x13
Den/ Great Room: 17x19
Kitchen: 12x14
Breakfast Room: 12x10
Bonus Room: 22x13
Listed By / Shown By
Listed By
Agency Name: Grant & Co., REALTORS
Agency Phone: 901-854-0525
Shown By
Agent Name: Gary Garland
Agent Phone: Cell: (901) 335-4842
Agency Title: Crye-Leike Real Estate Services

Source: MAAR MLS
Estimate Your Payment
Estimated Payment
$ 1,661.25 per month $1,468.76 Principal & Interest $0.00 Property Tax (data not provided by mls) $192.49 Homeowner's Insurance
12763 Heather Mist Cv | MLS# 10226644
This single family home located at 12763 Heather Mist Cv, Arlington, TN 38002 is currently listed for sale with an asking price of $659,950. This property was built in 2026 and has 5 bedrooms and 3 full and 1 partial baths. Heather Mist Cv is located in the Villages at White Oak subdivision. Search Villages At White Oak real estate on www.garygarland.com today.