
BEDS4
BATHS3 full
MLS#10226419
STATUSActive
PROPERTY TYPEResidential - Single Family
SUBDIVISIONGLENVIEW ESTATE SEC C
NEIGHBORHOODTipton-Brighton
Property Description
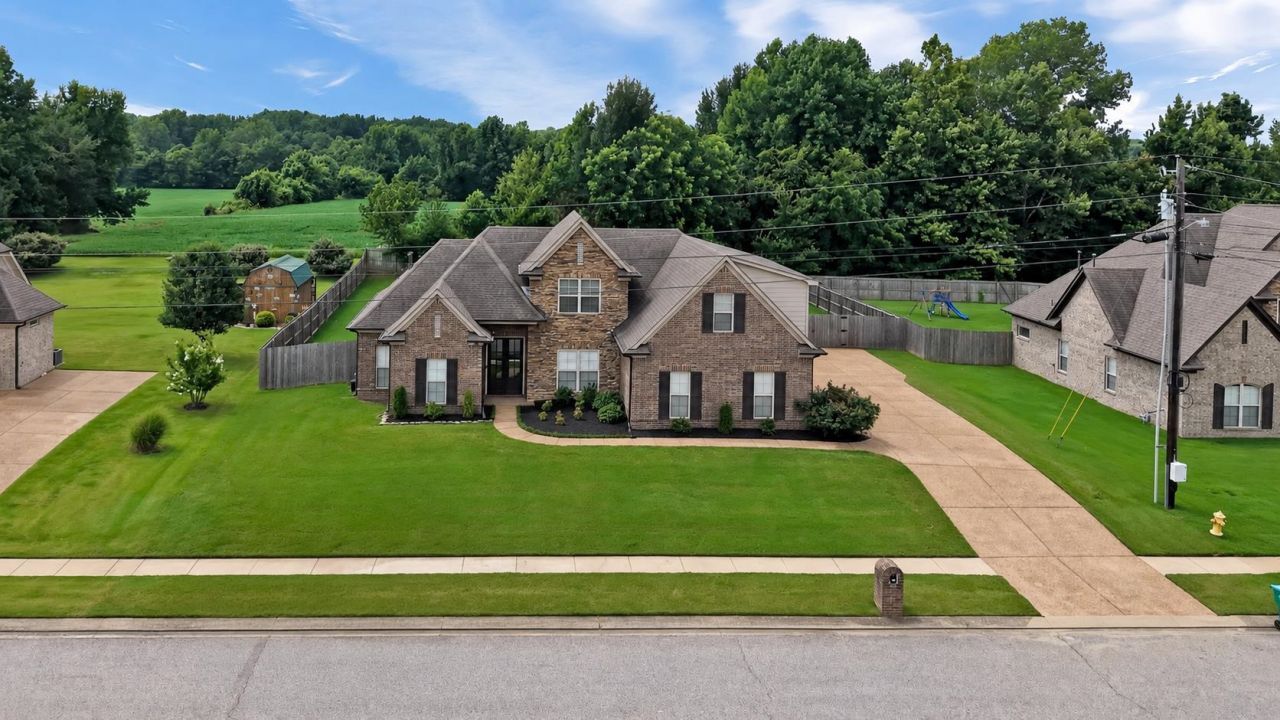
Some homes simply fit the next chapter of life better than others. Built by Apex Home Builders and offered by its original owners, this Glenview Estates home was designed for real life with space to gather, work, and grow. The main level includes a private office and three bedrooms, featuring a generous primary suite. The primary bath offers heated tile floors, a separate tub and shower, and two closets. Upstairs, there's a fourth bedroom, full bath, and a large bonus room for guests, hobbies, or a quiet retreat. Smart features include Nest thermostat, doorbell, and security cameras, plus a smart garage opener and exterior lighting. Two HVAC systems and two water heaters support everyday comfort. Out back, a covered patio overlooks the fenced yard including a 16x40 shed with 100-amp service. Refrigerator, deep freezer, security cameras, and indoor & outdoor speakers remain. Welcome home to the next chapter you've been waiting for, where lasting memories are ready to be made!
Property Features
Property Type: Residential - Single Family
Cooling: Ceiling Fan(s), Central
Fenced: Yes
Fireplaces: 1
Garage: 2 car attached
Heating: Central, Gas
Home Style: Traditional
Lot Size: 0.40 Acres
Roof Type: Composition Shingles
Year Built: 2014
Feature Descriptions
Additional Rooms: Laundry Room, Bonus Room, Media Room, Attic
Bed and Bath: 1 or More BR Down, Primary Down, Vaulted/Coffered Primary, Split Bedroom Plan, Luxury Primary Bath, Whirlpool(s), Separate Tub & Shower, Full Bath Down, Jacuzzi
Days on Site: 10
Exterior: Covered Patio
Exterior/ Windows: Brick Veneer, Wood/Composition, Stone, Double Pane Window(s), Vinyl Windows
Fireplace: Masonry, Ventless Gas Fireplace, In Living Room, Gas Starter, Gas Logs
Floors/ Ceilings: Part Hardwood, Part Carpet, Tile, Vinyl/Luxury Vinyl Floor, Smooth Ceiling, Vaulted/Coff/Tray Ceiling, Heated Floor
Interior: Walk-In Attic, Cat/Dog Free House, Security System, Smoke Detector(s), Vent Hood/Exhaust Fan
Interior Equipment: Double Oven, Cooktop, Gas Cooking, Disposal, Dishwasher, Microwave, Refrigerator, Smart Home
Living/ Dining Room: Separate Living Room, Separate Dining Room, Updated/Renovated Kitchen, Eat-In Kitchen, Breakfast Bar, Separate Breakfast Room, Pantry, Pot Filler
Lot: Some Trees, Level, Professionally Landscaped, Wood Fenced
Master Bath: Double Sinks, Separate Shower, Smooth Ceiling, Tile Floor, Vaulted/Coffered Ceiling, Whirlpool Tub
Master Bedroom: Level 1,Walk-In Closet, Full Bath, Vaulted/Coffered Ceiling, Smooth Ceiling, Vinyl/Luxury Vinyl Floor
Parking/ Storage: Driveway/Pad, Garage Door Opener(s), Side-Load Garage, On-Street Parking
Security: yes
Total Rooms: 8
Water/ Sewer: 2+ Water Heaters, Gas Water Heater, Public Sewer, Public Water
Room Sizes
Primary Bedroom: 15x17
Bedroom 2: 11x12
Bedroom 3: 11x12
Bedroom 4: 13x13
Dining Area: 13x13
Kitchen: 12x14
Breakfast Room: 12x15
Bonus Room: 21x29
Office: 8x10
Living room: 18x20
Listed By / Shown By
Listed By
Agency Name: Fast Track Realty, LLC
Shown By
Agent Name: Gary Garland
Agent Phone: Cell: (901) 335-4842
Agency Title: Crye-Leike Real Estate Services

Source: MAAR MLS
Estimate Your Payment
Estimated Payment
$ 1,256.10 per month $1,110.56 Principal & Interest $0.00 Property Tax (data not provided by mls) $145.54 Homeowner's Insurance
128 George Ellis Dr | MLS# 10226419
This single family home located at 128 George Ellis Dr, Munford, TN 38058 is currently listed for sale with an asking price of $499,000. This property was built in 2014 and has 4 bedrooms and 3 full baths. George Ellis Dr is located in the GLENVIEW ESTATE SEC C subdivision. Search GLENVIEW ESTATE SEC C real estate on www.garygarland.com today.