
BEDS5
BATHS2 full 1 partial
MLS#10233423
STATUSActive
PROPERTY TYPEResidential - Single Family
SUBDIVISIONPIDGEON ESTATES
NEIGHBORHOODGalloway Gardens
Property Description
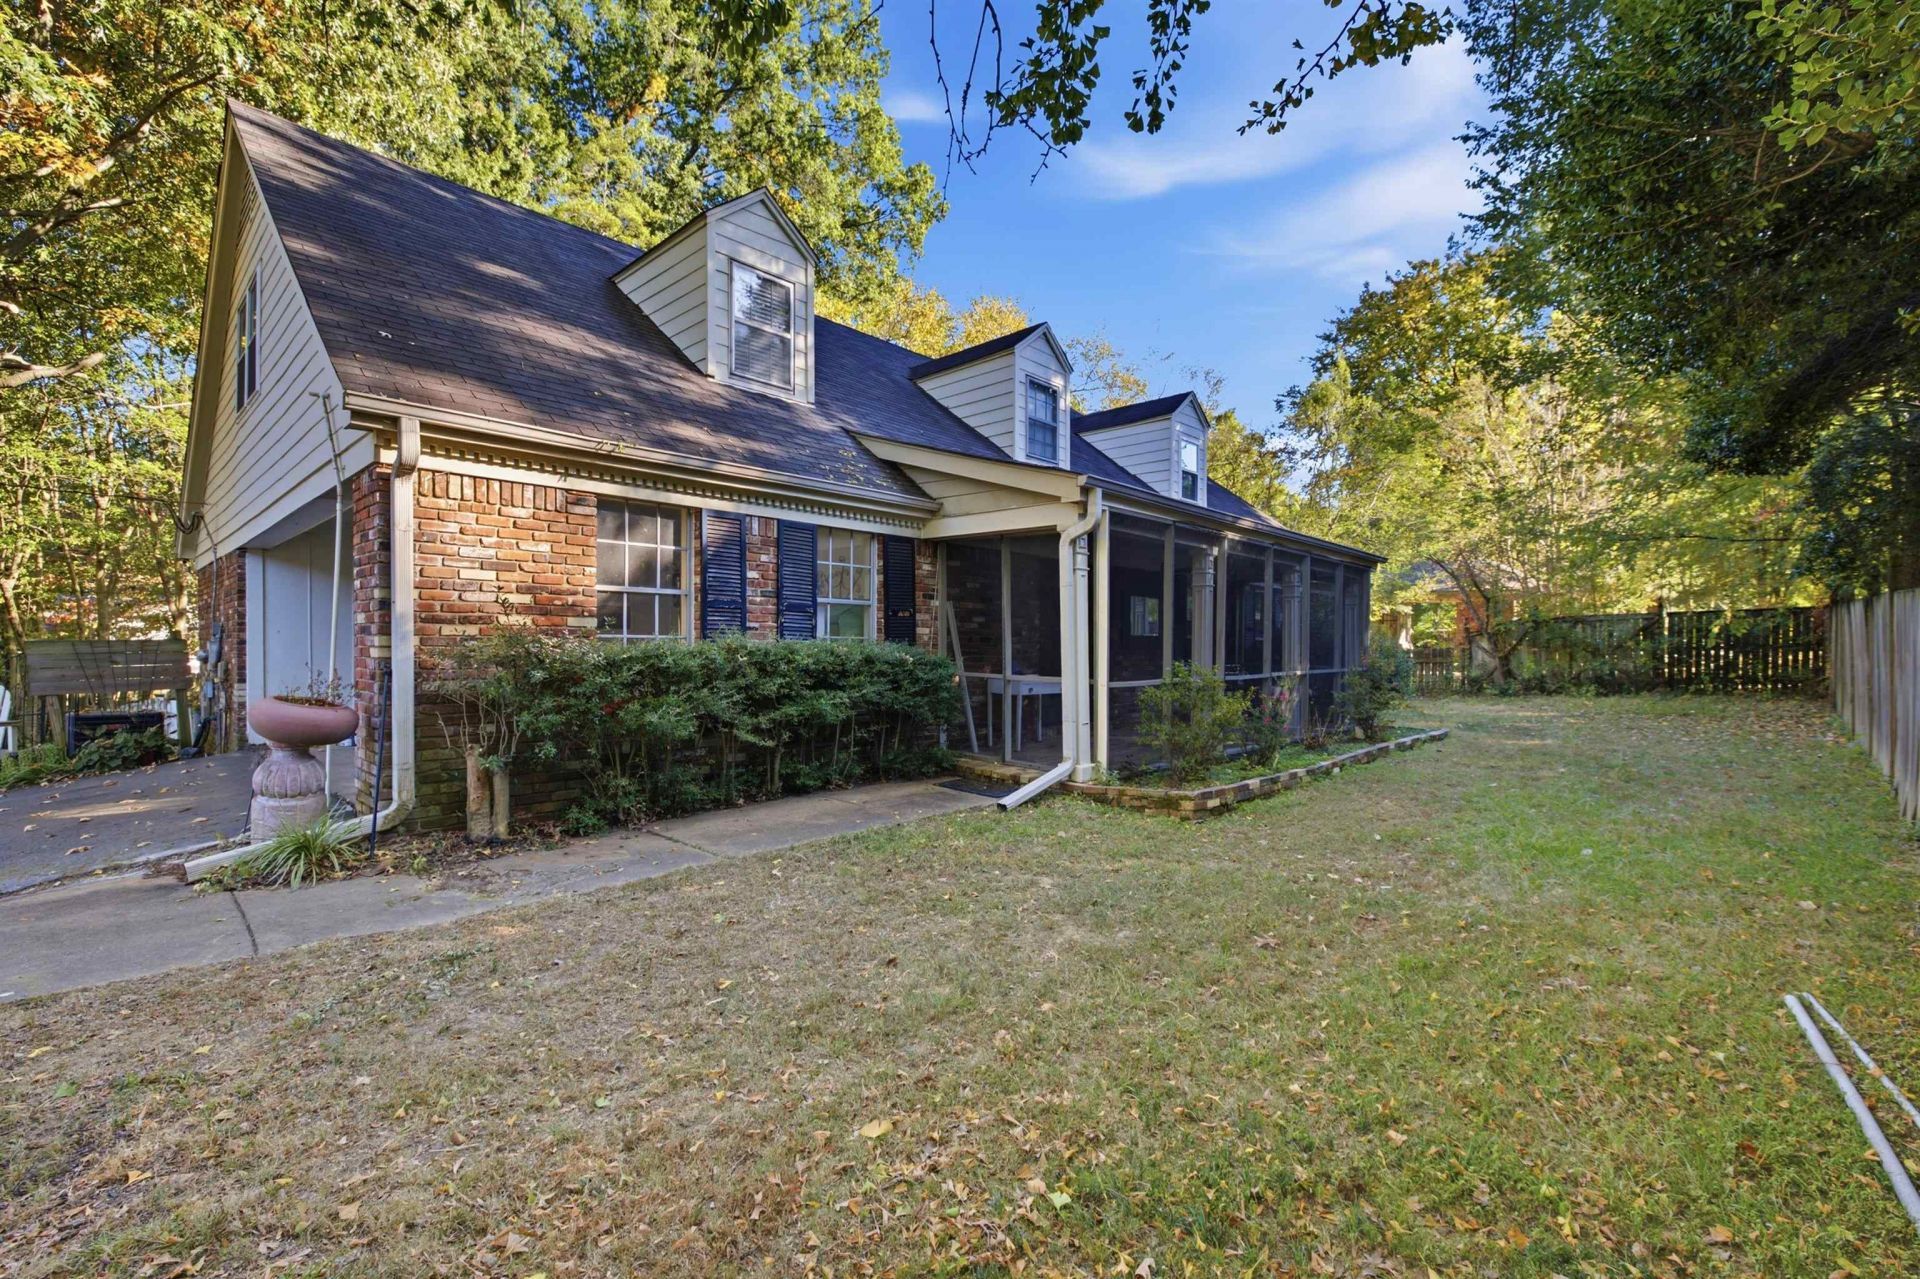
Discover 130 North Graham Street, Memphis, TN 38117?a 5-bedroom, 2.5-bath traditional home for sale in East Memphis' Pidgeon Estates neighborhood. Situated on approximately 0.46 acres with no HOA, this home offers approximately 2,873 square feet with room to relax, entertain, and pursue your hobbies. Inside, you'll find a spacious 18x17 living room, separate dining room, bonus room, and fireplace. Two bedrooms are conveniently located downstairs, including the 16x12 primary bedroom, with three additional bedrooms upstairs. Enjoy the screened front patio, grow your gardening interests in the greenhouse, or put the shed wired for electricity to use for hobbies and storage. The level lot features some trees, a wide driveway pad, and two covered parking spaces. Convenient access to Walnut Grove Road adds to the appeal of this East Memphis location. Buyer to verify square footage and all property details.
Property Features
Property Type: Residential - Single Family
Cooling: Central
Fireplaces: 1
Garage: 2 car attached
Heating: Central, Gas
Home Style: Traditional
Lot Size: 0.46 Acres
Year Built: 1965
Feature Descriptions
Additional Rooms: Bonus Room
Bed and Bath: 1 or More BR Down, Primary Down
Exterior: Storage Building, Porch, Screen Porch, Greenhouse
Exterior/ Windows: Brick Veneer, Wood/Composition
Floors/ Ceilings: Part Carpet, Wood Laminate Floors
Living/ Dining Room: Separate Dining Room, Separate Living Room
Lot: Level, Some Trees
Parking/ Storage: Driveway/Pad, Garage Door Opener(s), Gated Parking, Side-Load Garage
Total Rooms: 10
Room Sizes
Primary Bedroom: 17x11
Dining Area: 7x12
Den/ Great Room: 19x17
Living room: 18x17
Listed By / Shown By
Listed By
Agency Name: eXp Realty, LLC
Agency Phone: 888-519-5113
Shown By
Agent Name: Gary Garland
Agent Phone: Cell: (901) 335-4842
Agency Title: Crye-Leike Real Estate Services

Source: MAAR MLS
Estimate Your Payment
Estimated Payment
$ 1,069.82 per month $945.87 Principal & Interest $0.00 Property Tax (data not provided by mls) $123.96 Homeowner's Insurance
130 N Graham St | MLS# 10233423
This single family home located at 130 N Graham St, Memphis, TN 38117 is currently listed for sale with an asking price of $425,000. This property was built in 1965 and has 5 bedrooms and 2 full and 1 partial baths. N Graham St is located in the PIDGEON ESTATES subdivision. Search PIDGEON ESTATES real estate on www.garygarland.com today.