
BEDS5
BATHS3 full
MLS#10230316
STATUSActive
PROPERTY TYPEResidential - Single Family
SUBDIVISIONSPEEDWAY TERRACE BLK B
NEIGHBORHOODOverton Park
Property Description
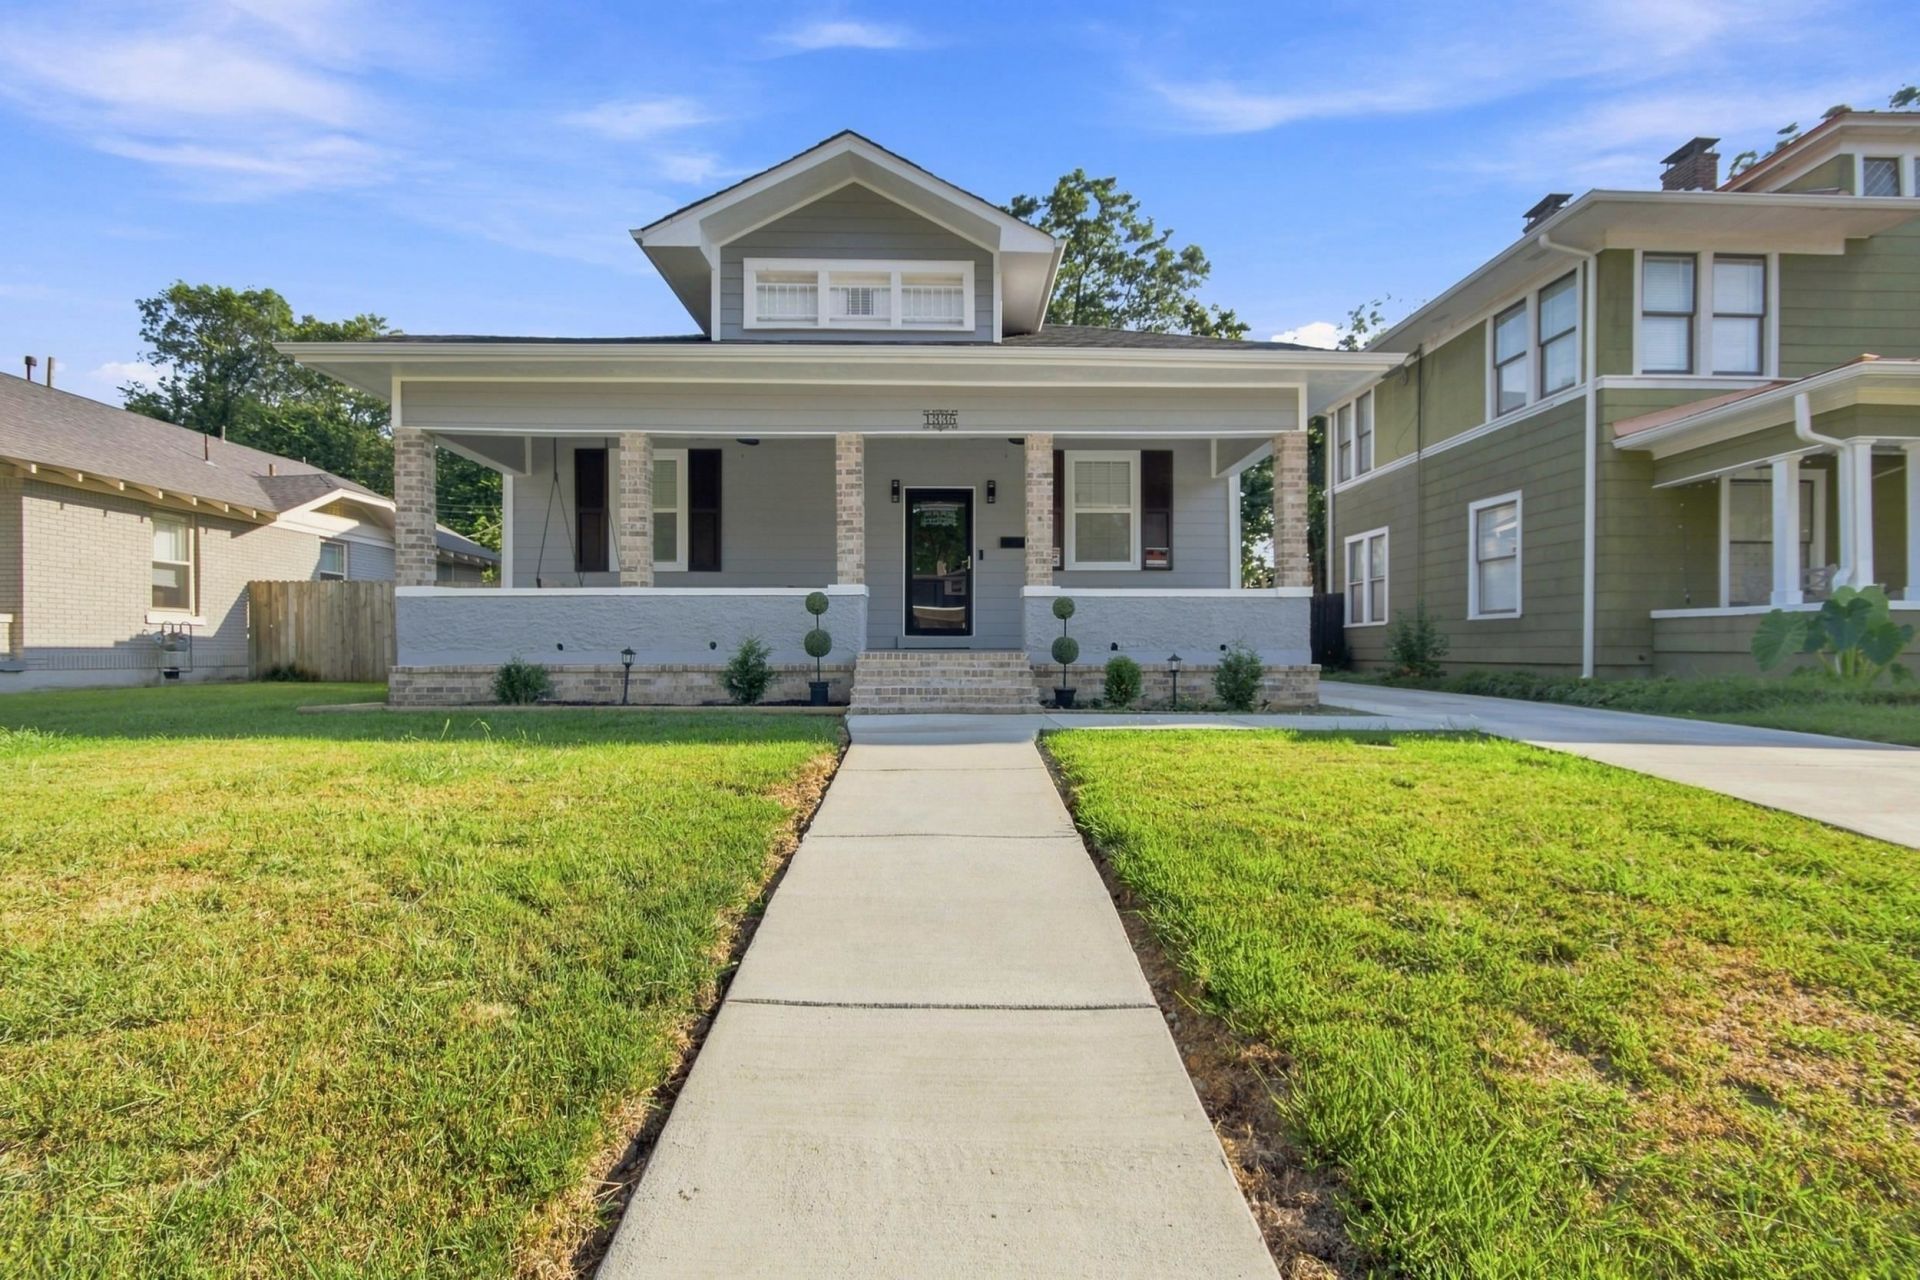
There is something easygoing about life at 1335 Faxon Ave. Located in Midtown Memphis and coming soon for sale, this completely renovated house combines historic-district character with the fresh feel of a thoughtfully updated home. With 5 bd, 3 full bts, and 2,660 square feet of interior space, it offers plenty of room for a variety of uses and daily routines. The size is a major part of the appeal, but the flexibility may be even better. Set up a quiet home office, create a dedicated guest room, claim a space for hobbies, or keep an extra bedroom ready for whatever comes next. A complete renovation gives the property a renewed look and feel while allowing it to remain part of an established Midtown setting. That balance matters. Rather than choosing between older neighborhood character and updated surroundings The location puts you near some of the places that give this part of Memphis its distinct personality.
Property Features
Property Type: Residential - Single Family
Cooling: Ceiling Fan(s), Central
Fenced: Yes
Fireplaces: 1
Heating: Central, Electric
Home Style: Traditional, Bungalow
Lot Size: 0.18 Acres
Roof Type: Composition Shingles
Year Built: 1919
Feature Descriptions
Additional Rooms: Laundry Closet, Unfinished Basement, Attic, Storage Room
Bed and Bath: 1 or More BR Down, Primary Down, Renovated Bathroom, Luxury Primary Bath, Double Vanity Bath, Full Bath Down, Vinyl/Luxury Vinyl Floor
Exterior: Porch
Exterior/ Windows: Brick Veneer, Double Pane Window(s)
Fireplace: Decorative Only, In Living Room
Floors/ Ceilings: Part Carpet, Vinyl/Luxury Vinyl Floor, Smooth Ceiling
Interior: Walk-In Closet(s), Cedar Lined Closet(s), Smoke Detector(s), Vent Hood/Exhaust Fan
Interior Equipment: Self Cleaning Oven, Disposal, Dishwasher
Living/ Dining Room: Updated/Renovated Kitchen, Eat-In Kitchen, Breakfast Bar, Island In Kitchen, Washer/Dryer Connections, Vinyl/Luxury Vinyl Floor
Lot: Some Trees, Level, Wood Fenced
Master Bath: Double Sinks, Smooth Ceiling, Vinyl/Luxury Vinyl Floor
Parking/ Storage: Driveway/Pad
Total Rooms: 10
Water/ Sewer: Electric Water Heater, Public Sewer, Public Water
Room Sizes
Primary Bedroom: 15x16
Bedroom 2: 14x14
Bedroom 3: 11x10
Bedroom 4: 12x11
Bedroom 5: 10x10
Dining Area: 11x14
Den/ Great Room: 10x18
Kitchen: 18x14
Living room: 13x14
Listed By / Shown By
Listed By
Agency Name: KAIZEN Realty, LLC
Agency Phone: 901-221-4041
Shown By
Agent Name: Gary Garland
Agent Phone: Cell: (901) 335-4842
Agency Title: Crye-Leike Real Estate Services

Source: MAAR MLS
Estimate Your Payment
Estimated Payment
$ 1,004.38 per month $888.00 Principal & Interest $0.00 Property Tax (data not provided by mls) $116.38 Homeowner's Insurance
1335 Faxon Ave | MLS# 10230316
This single family home located at 1335 Faxon Ave, Memphis, TN 38104 is currently listed for sale with an asking price of $399,000. This property was built in 1919 and has 5 bedrooms and 3 full baths. Faxon Ave is located in the SPEEDWAY TERRACE BLK B subdivision. Search SPEEDWAY TERRACE BLK B real estate on www.garygarland.com today.