
BEDS3
BATHS1 full
MLS#10226747
STATUSActive
PROPERTY TYPEResidential - Single Family
SUBDIVISIONDIXIE HEIGHTS (SOUTH)
NEIGHBORHOODSouth Memphis-Glenview
Property Description
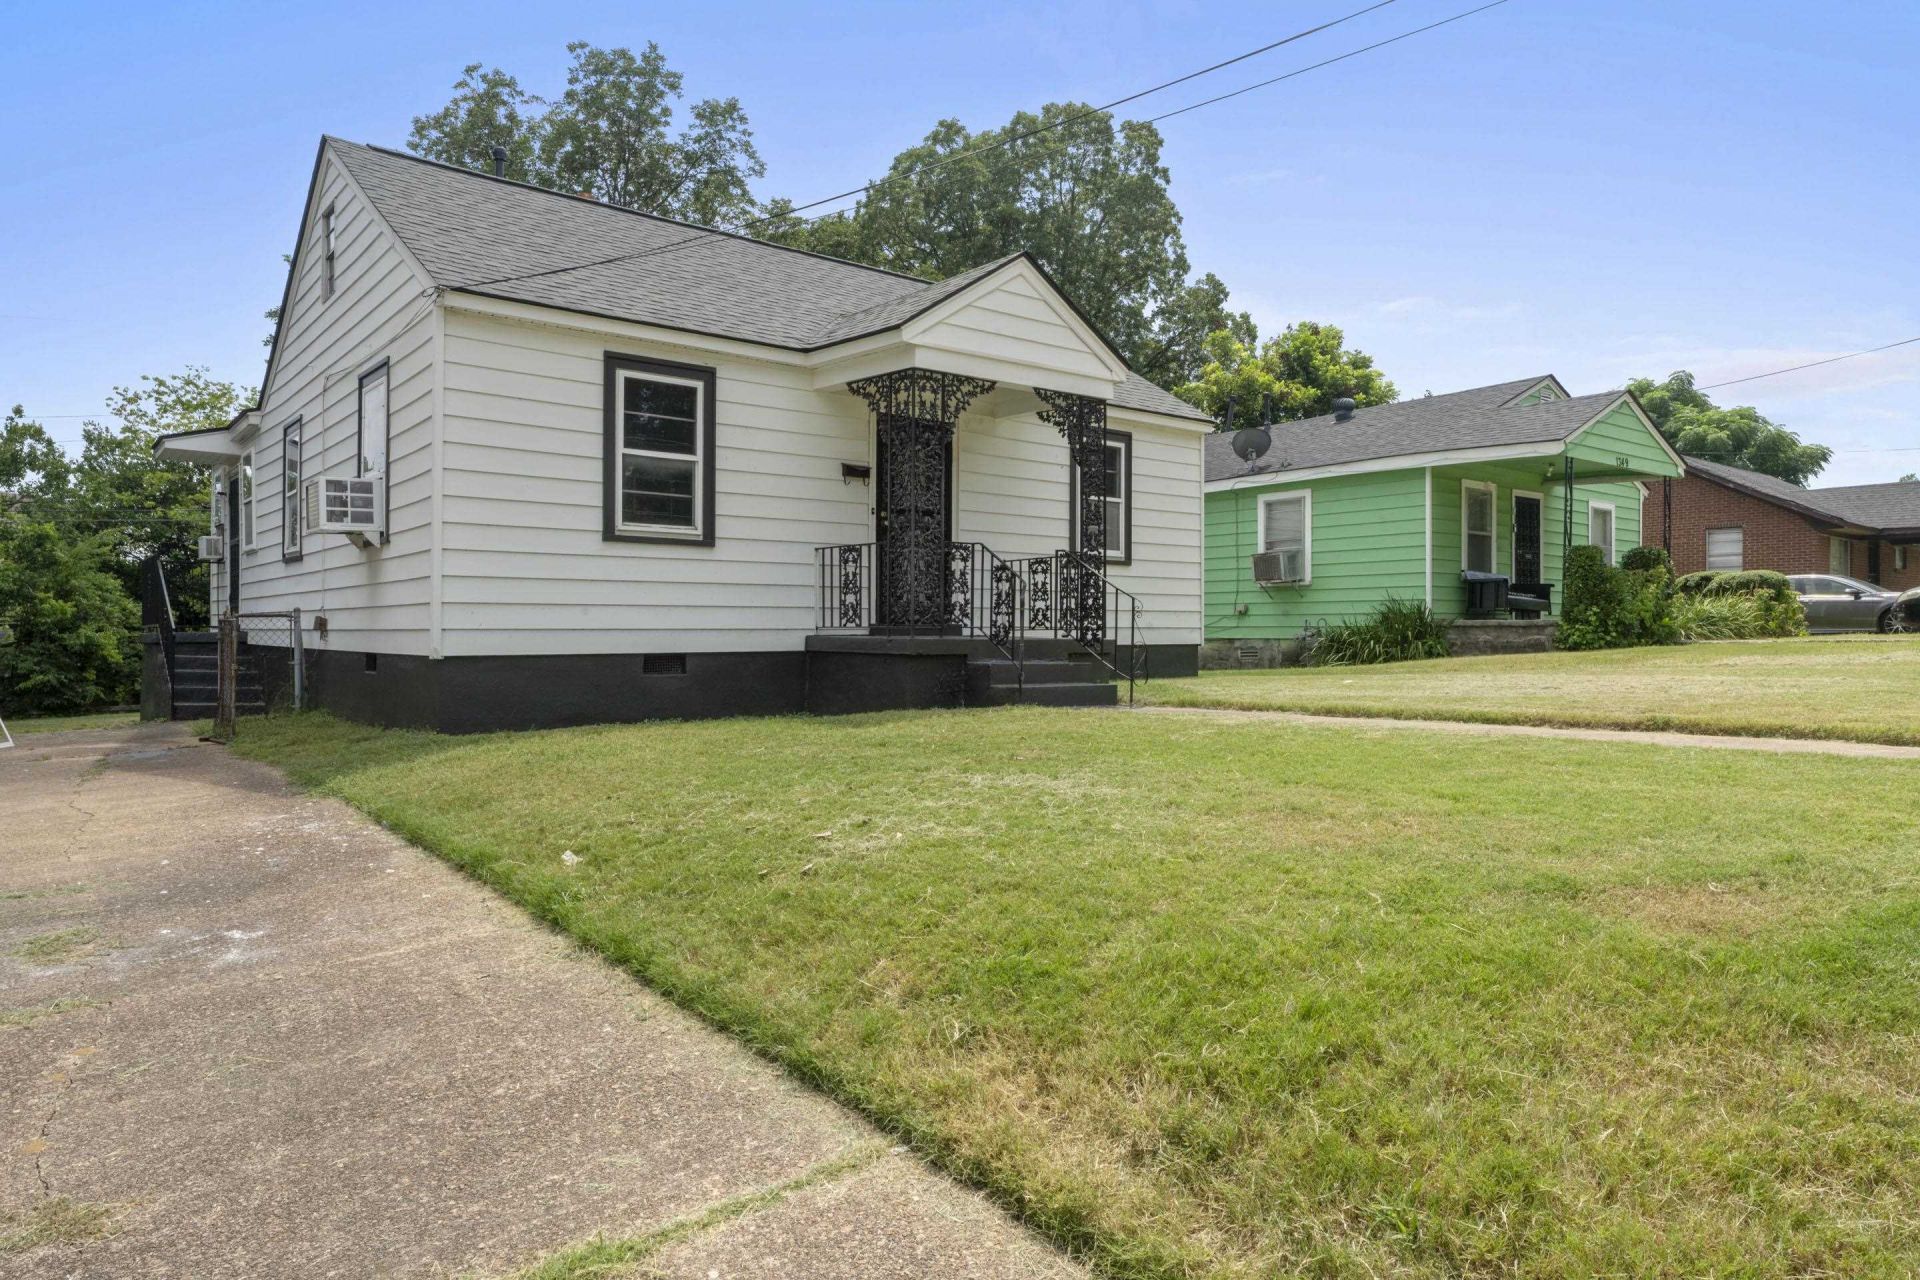
Completely transformed and move-in ready! This beautifully renovated home blends timeless character with modern finishes throughout. From the moment you arrive, you'll notice the fresh exterior paint, striking curb appeal, and brand-new Owens Corning architectural roof offering both style and peace of mind. Welcome to Ironwood. Inside, the home has been thoughtfully updated with fresh interior paint, a blend of beautifully refinished original hardwoods and new flooring, all-new modern lighting, updated hardware, and designer touches throughout. The showstopping bathroom features a luxury-inspired design with custom tile, a stunning new vanity, black fixtures, and a spa-like feel rarely found at this price point. Natural light fills the spacious rooms, creating a bright and welcoming atmosphere while preserving the home's classic charm. Whether you're looking for your first home or your next investment, this property delivers exceptional value.
Property Features
Property Type: Residential - Single Family
Cooling: Ceiling Fan(s), Window Unit(s)
Fenced: Yes
Fireplaces: 1
Heating: Gas
Home Style: Traditional
Lot Size: 0.12 Acres
Roof Type: Composition Shingles
Year Built: 1952
Feature Descriptions
Bed and Bath: All Bedrooms Down, Primary Down, Luxury Primary Bath, Full Bath Down
Days on Site: 5
Exterior: Chain Fence
Exterior/ Windows: Vinyl Siding
Floors/ Ceilings: Part Hardwood, Tile, Vinyl/Luxury Vinyl Floor
Interior Equipment: Range/Oven, Refrigerator
Living/ Dining Room: Separate Living Room, Washer/Dryer Connections
Lot: Chain Fenced
Parking/ Storage: Driveway/Pad
Total Rooms: 6
Room Sizes
Primary Bedroom: na
Dining Area: na
Listed By / Shown By
Listed By
Agency Name: eXp Realty, LLC
Shown By
Agent Name: Gary Garland
Agent Phone: Cell: (901) 335-4842
Agency Title: Crye-Leike Real Estate Services

Source: MAAR MLS
Estimate Your Payment
Estimated Payment
$ 314.65 per month $278.20 Principal & Interest $0.00 Property Tax (data not provided by mls) $36.46 Homeowner's Insurance
1355 Doris Ave | MLS# 10226747
This single family home located at 1355 Doris Ave, Memphis, TN 38106 is currently listed for sale with an asking price of $125,000. This property was built in 1952 and has 3 bedrooms and 1 full baths. Doris Ave is located in the DIXIE HEIGHTS (SOUTH) subdivision. Search DIXIE HEIGHTS (SOUTH) real estate on www.garygarland.com today.