
BEDS4
BATHS3 full 1 partial
MLS#10227492
STATUSActive
PROPERTY TYPEResidential - Single Family
SUBDIVISIONBELLE MEADE
NEIGHBORHOODGalloway Gardens
Property Description
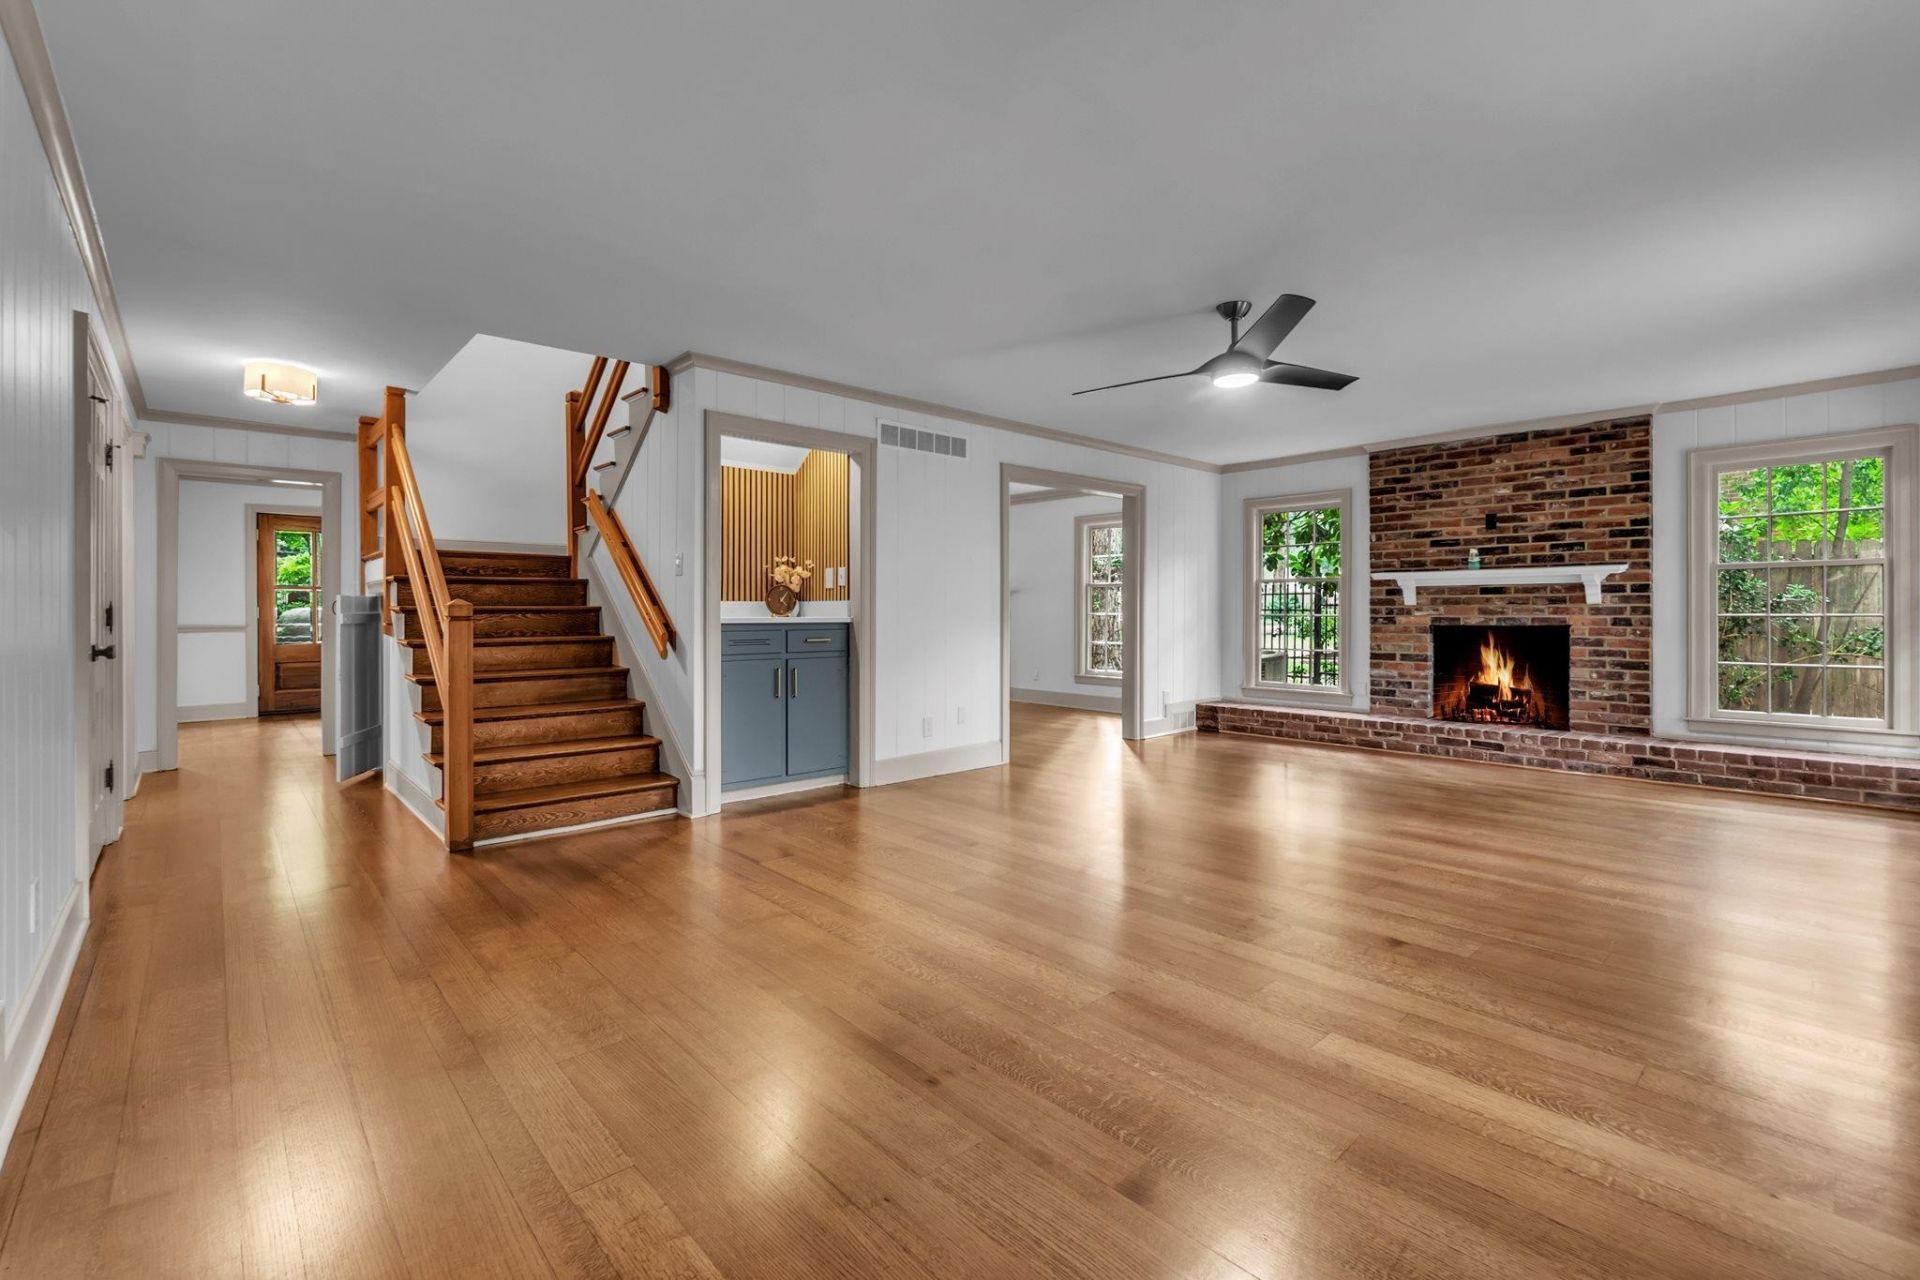
A REMARKABLE TRANSFORMATION IN EAST MEMPHIS! This beautifully renovated, all-brick two-story home blends classic charm with fresh, modern updates and room to spread out. Offering 4 spacious bedrooms, 3 full baths and a half bath, this home has been reimagined with a modern kitchen featuring new cabinetry, quartz countertops and new appliances. Gleaming hardwood floors extend throughout both levels, adding warmth and continuity. The main level offers a generous living room, separate dining room and large den, creating flexible spaces for entertaining, relaxing and everyday living. Upstairs, 4 oversized bedrooms and 3 beautifully updated full bathrooms (1 jack-and-jill), provide comfort and convenience for everyone. Outside, enjoy a large, tree-shaded backyard on 0.41 acre, along with a side-entry carport. Located across from St. Mary's Episcopal School and just minutes from East Memphis dining, shopping and everyday life, this home offers the space, and updates today's buyers desire.
Property Features
Property Type: Residential - Single Family
Cooling: Central
Fenced: Yes
Fireplaces: 2
Heating: Central, Gas
Home Style: Colonial, Traditional
Lot Size: 0.41 Acres
Roof Type: Composition Shingles
Year Built: 1967
Feature Descriptions
Additional Rooms: Laundry Room
Bed and Bath: All Bedrooms Up, Double Vanity Bath, Half Bath Down, Primary Up, Renovated Bathroom
Days on Site: 87
Exterior: Patio
Exterior/ Windows: Brick Veneer, Wood Window(s), Wood/Composition
Fireplace: In Den/Great Room, In Living Room
Floors/ Ceilings: Hardwood Throughout, Smooth Ceiling
Interior: All Window Treatments, Pull Down Attic Stairs
Interior Equipment: Cable Available, Cooktop, Dishwasher, Double Oven, Gas Cooking
Living/ Dining Room: Breakfast Bar, Eat-In Kitchen, Pantry, Separate Den, Separate Dining Room, Separate Living Room, Updated/Renovated Kitchen
Lot: Landscaped, Some Trees, Wood Fenced
Parking/ Storage: Driveway/Pad, Storage Room(s)
Total Rooms: 9
Water/ Sewer: Public Sewer, Public Water
Room Sizes
Primary Bedroom: 16x13
Bedroom 2: 15x13
Bedroom 3: 15x13
Bedroom 4: 13x13
Dining Area: 14x13
Den/ Great Room: 15x15
Kitchen: 13x11
Breakfast Room: 16x10
Living room: 23x13
Listed By / Shown By
Listed By
Agency Name: Crye-Leike Inc., REALTORS

Shown By
Agent Name: Gary Garland
Agent Phone: Cell: (901) 335-4842
Source: MAAR MLS
Estimate Your Payment
Estimated Payment
$ 1,220.86 per month $1,079.40 Principal & Interest $0.00 Property Tax (data not provided by mls) $141.46 Homeowner's Insurance
137 Perkins Ext | MLS# 10227492
This single family home located at 137 Perkins Ext, Memphis, TN 38117 is currently listed for sale by Crye-Leike Inc., REALTORS, with an asking price of $485,000. This property was built in 1967 and has 4 bedrooms and 3 full and 1 partial baths. Perkins Ext is located in the BELLE MEADE subdivision. Search BELLE MEADE real estate on www.garygarland.com today.