
BEDS5
BATHS3 full
MLS#10230208
STATUSActive
PROPERTY TYPEResidential - Single Family
SUBDIVISIONHUNTERS HOLLOW SEC H-2
NEIGHBORHOODMacon-Appling Rd
Property Description
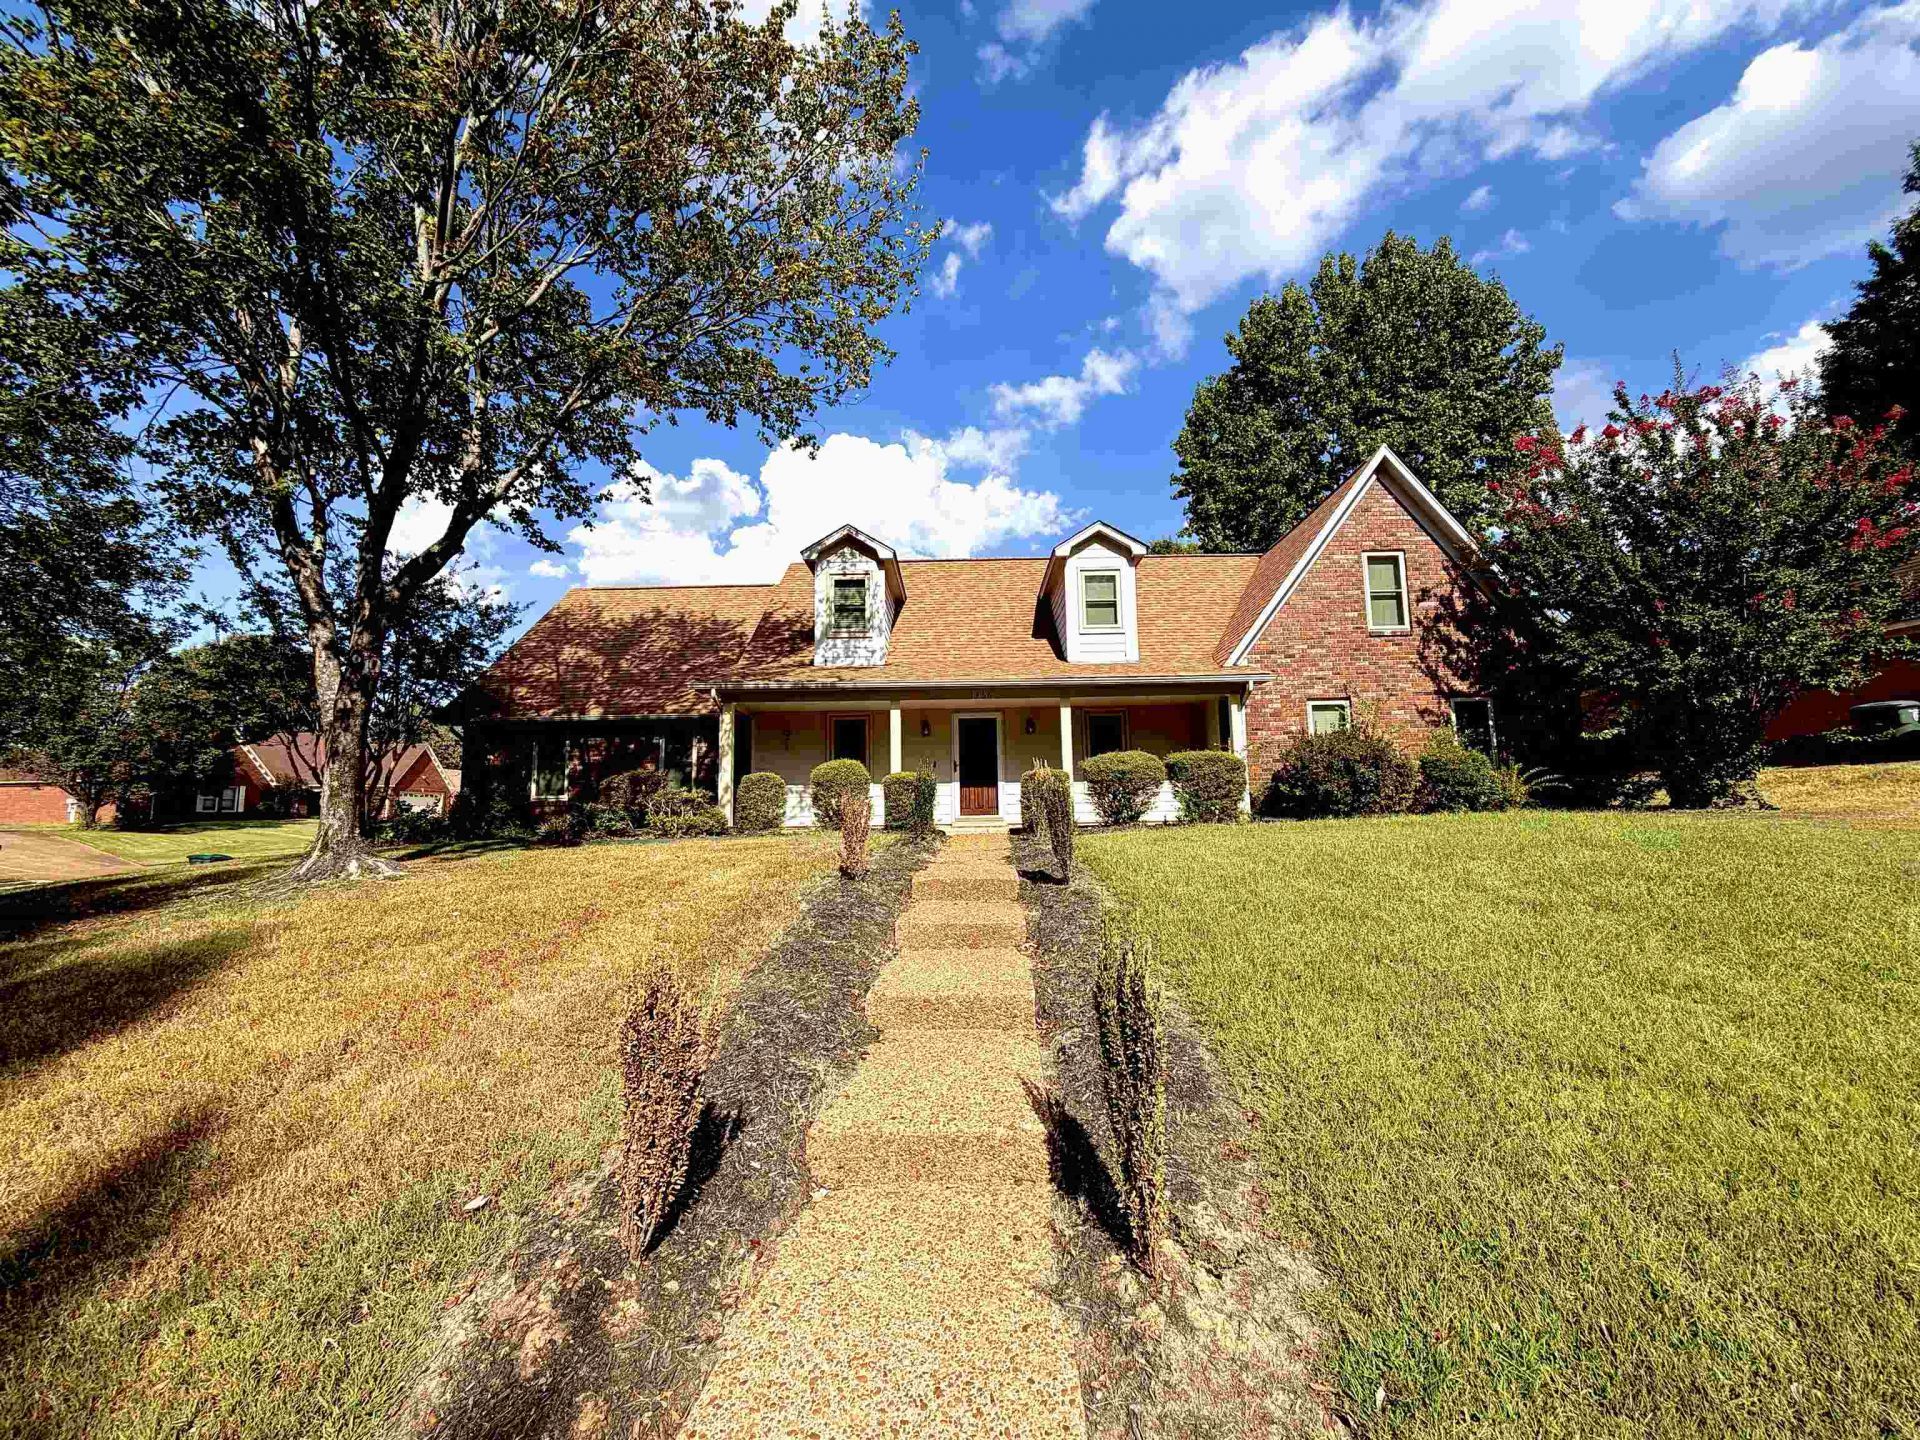
Lovely Spacious 5 bedroom 3 full bath corner lot home in Hunters Hollow subdivision. Freshly Painted, Brand New upstairs condenser installed Sept 2026, Downstairs unit installed in 2024. Roof installed in 2021. Hot water heater 2023. Windows 2020. Brand new Range and Microwave. Fridge stays. Flat ceilings. Ceiling fans in every room 3 bedrooms 2 full bathrooms downstairs with updated primary. 2 bedrooms and one full updated bathroom upstairs. Large covered front porch. Big back yard.
Property Features
Property Type: Residential - Single Family
Cooling: Ceiling Fan(s), Central
Fenced: Yes
Fireplaces: 1
Garage: 2 car attached
Heating: Central, Gas
Home Style: Traditional
Lot Size: 0.37 Acres
Roof Type: Composition Shingles
Year Built: 1989
Feature Descriptions
Additional Rooms: Attic, Entry Hall, Laundry Room
Bed and Bath: 1 or More BR Down, Double Vanity Bath, Full Bath Down, Luxury Primary Bath, Primary Down, Renovated Bathroom, Separate Tub & Shower, Whirlpool(s)
Days on Site: 1
Exterior: Porch, Patio, Wood Fence, Sidewalks
Exterior/ Windows: Brick Veneer, Vinyl Windows, Wood/Composition
Fireplace: Masonry
Floors/ Ceilings: Smooth Ceiling, Tile, Wood Laminate Floors
Interior: All Window Treatments
Interior Equipment: Dishwasher, Microwave, Range/Oven, Refrigerator
Living/ Dining Room: Separate Breakfast Room, Separate Dining Room, Separate Living Room, Updated/Renovated Kitchen
Lot: Corner, Landscaped, Professionally Landscaped, Some Trees, Wood Fenced
Master Bath: Double Sinks, Separate Shower, Smooth Ceiling, Whirlpool Tub
Parking/ Storage: Driveway/Pad, Side-Load Garage
Total Rooms: 5
Water/ Sewer: Gas Water Heater, Public Sewer, Public Water
Room Sizes
Primary Bedroom: 15x14
Bedroom 2: 14x11
Bedroom 3: 11x11
Bedroom 4: 21x15
Bedroom 5: 22x17
Dining Area: 12x11
Kitchen: 12x11
Living room: 18x17
Listed By / Shown By
Listed By
Agency Name: eXp Realty, LLC
Agency Phone: 888-519-5113
Shown By
Agent Name: Gary Garland
Agent Phone: Cell: (901) 335-4842
Agency Title: Crye-Leike Real Estate Services

Source: MAAR MLS
Estimate Your Payment
Estimated Payment
$ 906.20 per month $801.20 Principal & Interest $0.00 Property Tax (data not provided by mls) $105.00 Homeowner's Insurance
1466 Fox Trace Dr | MLS# 10230208
This single family home located at 1466 Fox Trace Dr, Cordova, TN 38016 is currently listed for sale with an asking price of $360,000. This property was built in 1989 and has 5 bedrooms and 3 full baths. Fox Trace Dr is located in the HUNTERS HOLLOW SEC H-2 subdivision. Search HUNTERS HOLLOW SEC H-2 real estate on www.garygarland.com today.