
BEDS2
BATHS2 full
MLS#10230243
STATUSActive
PROPERTY TYPEResidential - Single Family
SUBDIVISIONSPEEDWAY TERRACE
NEIGHBORHOODOverton Park
Property Description
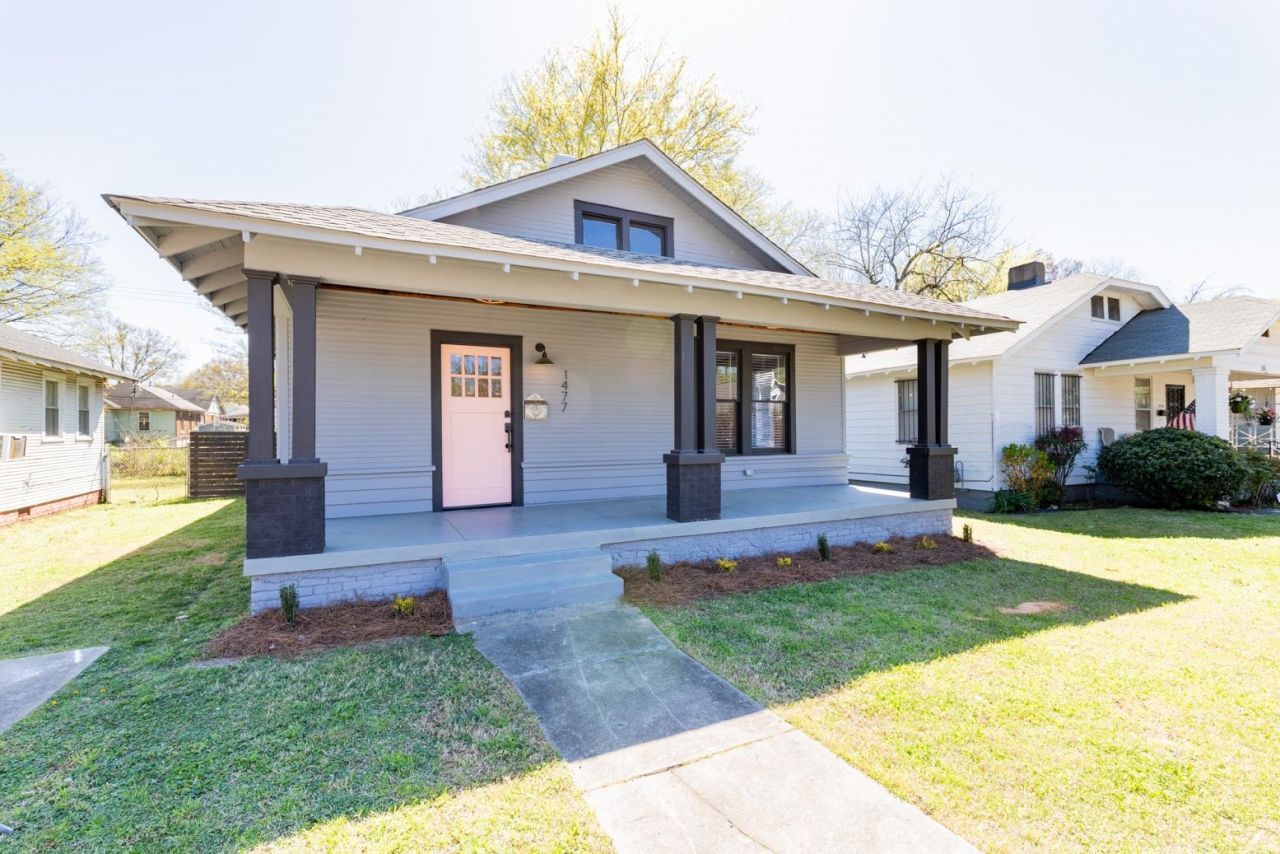
2 FULL BEDROOMS + 2 FULL BATHS ? RARE FOR THE AREA! Charming renovated bungalow near Crosstown featuring spacious bedrooms, a primary suite with walk-in closet, modern finishes, wet bar, large back porch, huge walk-in pantry, and generous laundry room. Enjoy a large fenced backyard and deck, perfect for relaxing or entertaining. This unique 2/2 offers comfort, character, and plenty of space in a convenient location.
Property Features
Property Type: Residential - Single Family
Cooling: Central
Fenced: Yes
Heating: Central, Gas
Home Style: Bungalow
Roof Type: Composition Shingles
Year Built: 1950
Feature Descriptions
Additional Rooms: Laundry Room
Bed and Bath: All Bedrooms Down, Double Vanity Bath, Primary Down, Renovated Bathroom
Exterior: Porch, Patio, Wood Fence, Sidewalks
Exterior/ Windows: Brick Veneer, Storm Door(s), Wood Window(s), Wood/Composition
Fireplace: Decorative Only
Flood Insurance Required: No
Floors/ Ceilings: Hardwood Throughout, Tile
Interior: All Window Treatments, Cat/Dog Free House, Smoke Detector(s), Vent Hood/Exhaust Fan
Interior Equipment: Dishwasher, Disposal, Gas Cooking, Instant Hot Water, Range/Oven
Living/ Dining Room: Eat-In Kitchen, Pantry, Updated/Renovated Kitchen
Lot: Level, Some Trees
Master Bath: Double Sinks
Neighborhood Amenities: Club House
Parking/ Storage: Driveway/Pad
Total Rooms: 6
Water/ Sewer: Electric Water Heater, Public Sewer, Public Water
Room Sizes
Primary Bedroom: 13x13
Bedroom 2: 12x13
Dining Area: 15x12
Living room: 13x15
Listed By / Shown By
Listed By
Agency Name: homecoin.com
Agency Phone: 888-400-2513
Shown By
Agent Name: Gary Garland
Agent Phone: Cell: (901) 335-4842
Agency Title: Crye-Leike Real Estate Services

Source: MAAR MLS
Estimate Your Payment
Estimated Payment
$ 490.86 per month $433.99 Principal & Interest $0.00 Property Tax (data not provided by mls) $56.87 Homeowner's Insurance
1477 Lyndale Ave | MLS# 10230243
This single family home located at 1477 Lyndale Ave, Memphis, TN 38107 is currently listed for sale with an asking price of $194,999. This property was built in 1950 and has 2 bedrooms and 2 full baths. Lyndale Ave is located in the SPEEDWAY TERRACE subdivision. Search SPEEDWAY TERRACE real estate on www.garygarland.com today.