
BEDS4
BATHS3 full
MLS#10229897
STATUSActive
PROPERTY TYPEResidential - Single Family
SUBDIVISIONHARBOR TOWN PH1
NEIGHBORHOODHarbor Town-Downtown
Property Description
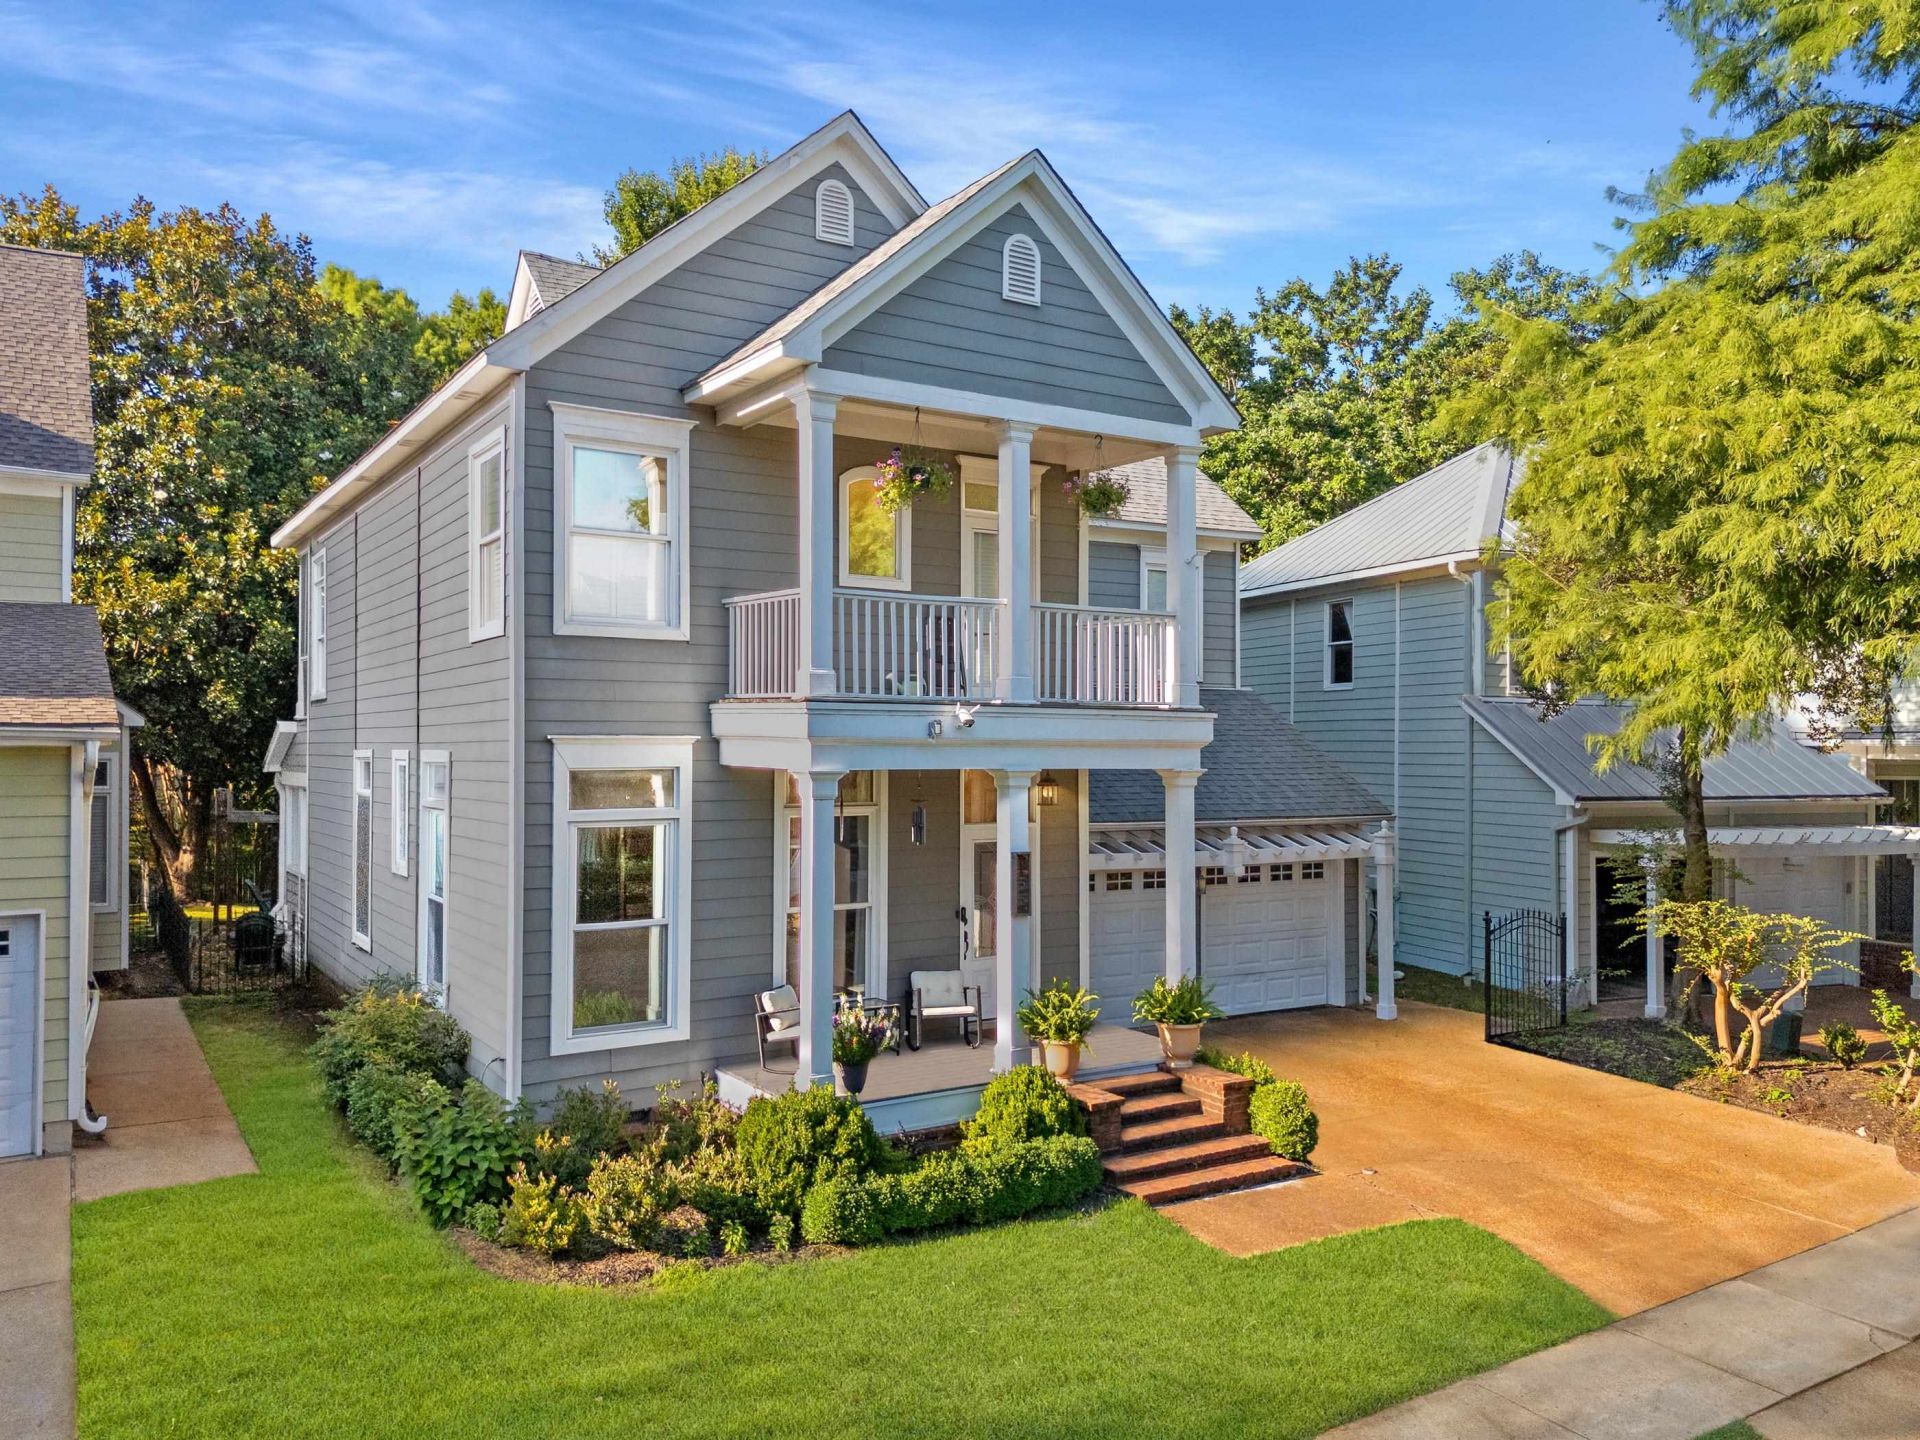
Back on the market! Spacious Harbor Town home offering 3,073 sq ft, a flexible floor plan, great natural light and beautiful park views. The home features 3 bedrooms upstairs plus a downstairs room that works perfectly as an office, guest room or flex space. The main level features hardwood floors, two separate living areas, a fireplace, formal dining room and professionally installed surround sound in the main living room. This home is anything but cookie-cutter, with plenty of character, personality and interesting spaces throughout. Outdoor living is a standout with front and back balconies, a screened-in porch, sun porch overlooking the park and mature trees, plus a large fenced backyard offering plenty of room for pets, play or entertaining. All of this in the beloved, walkable Harbor Town community, close to the Mississippi River, parks, restaurants and neighborhood amenities.
Property Features
Property Type: Residential - Single Family
Cooling: Central
Fireplaces: 1
Garage: 2 car attached
Heating: Central
Home Style: Traditional
Lot Size: 0.11 Acres
Roof Type: Composition Shingles
Year Built: 1999
Feature Descriptions
Additional Rooms: Laundry Room, Other (See Remarks)
Bed and Bath: 1 or More BR Down, Primary Up, Double Vanity Bath, Separate Tub & Shower, Full Bath Down
Days on Site: 6
Exterior: Auto Lawn Sprinkler, Porch, Screen Porch, Balcony
Exterior/ Windows: Wood/Composition
Fireplace: In Living Room
Floors/ Ceilings: Part Hardwood, Wood Laminate Floors,9 or more Ft. Ceiling
Interior: Wet Bar
Interior Equipment: Range/Oven, Gas Cooking, Dishwasher
Living/ Dining Room: Separate Living Room, Separate Dining Room, Breakfast Bar
Lot: Some Trees
Master Bath: Double Sinks, Separate Shower
Parking/ Storage: Driveway/Pad, Front-Load Garage
Total Rooms: 9
Water/ Sewer: Public Sewer, Public Water
Room Sizes
Primary Bedroom: 16x15
Bedroom 2: 13x12
Bedroom 3: 13x11
Bedroom 4: 12x11
Dining Area: 20x15
Living room: 21x23
Listed By / Shown By
Listed By
Agency Name: Crye-Leike, Inc., REALTORS

Shown By
Agent Name: Gary Garland
Agent Phone: Cell: (901) 335-4842
Source: MAAR MLS
Estimate Your Payment
Estimated Payment
$ 1,548.10 per month $1,368.72 Principal & Interest $0.00 Property Tax (data not provided by mls) $179.38 Homeowner's Insurance
156 Harbor Isle Cir N | MLS# 10229897
This single family home located at 156 Harbor Isle Cir N, Memphis, TN 38103 is currently listed for sale by Crye-Leike, Inc., REALTORS, with an asking price of $615,000. This property was built in 1999 and has 4 bedrooms and 3 full baths. Harbor Isle Cir N is located in the HARBOR TOWN PH1 subdivision. Search HARBOR TOWN PH1 real estate on www.garygarland.com today.