
BEDS3
BATHS2 full 1 partial
MLS#10229687
STATUSActive
PROPERTY TYPEResidential - Single Family
SUBDIVISIONSHADY GROVE VILLAGE PH2
NEIGHBORHOODWhite Station
Property Description
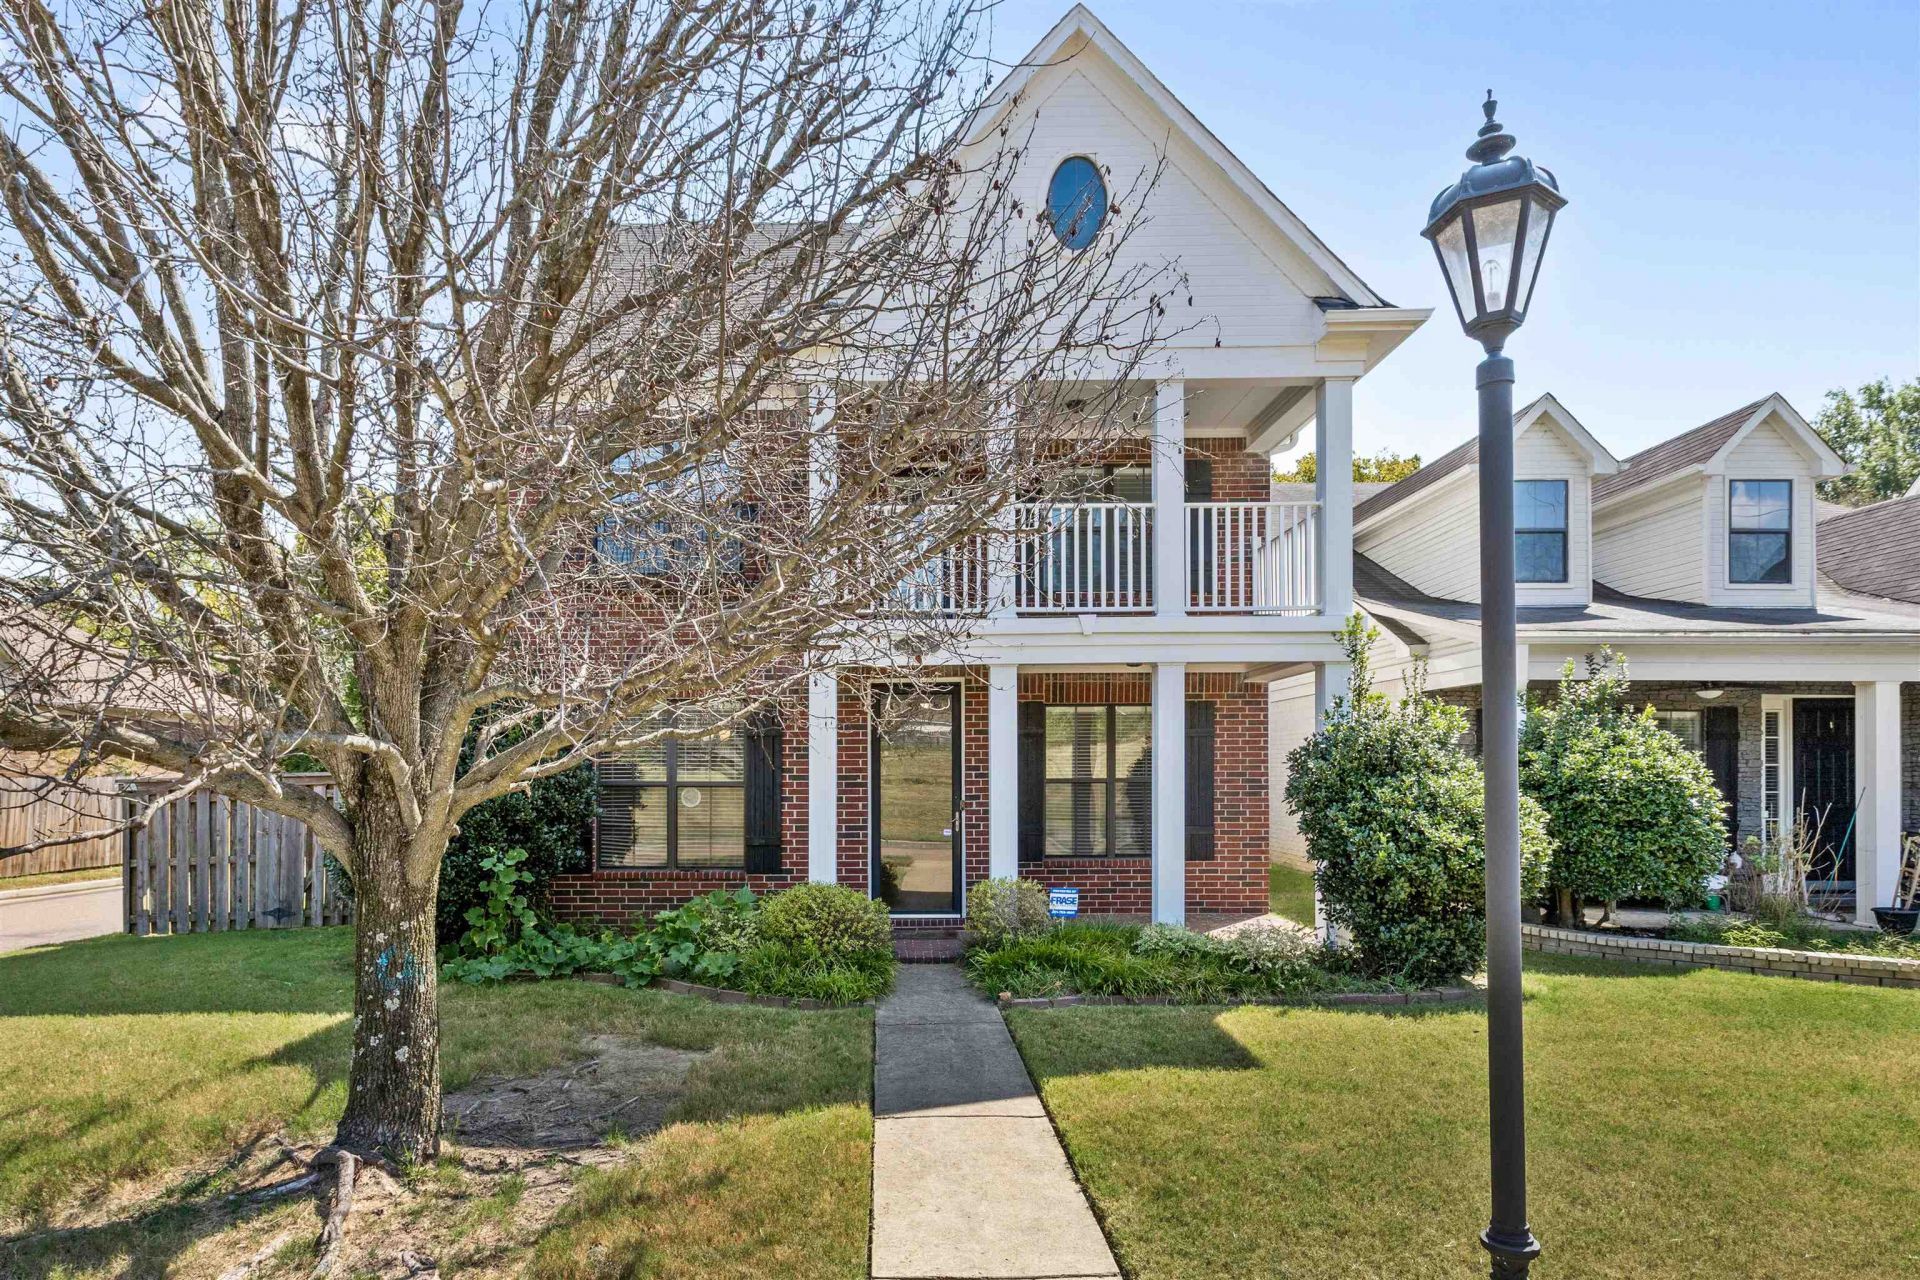
Welcome to Shady Grove Village! This spacious home offers a primary suite on the first floor, two large bedrooms upstairs, and a third-floor bonus room with a wet bar that could make an ideal office, studio, or flex space. The kitchen features beautiful granite countertops and plenty of room for entertaining. Additional highlights include a separate utility room, tons of closet space, and a convenient two-car garage. With three separate A/C units and a tankless water heater, the home offers added comfort and efficiency. Centrally located near shopping, dining, and entertainment, this home offers plenty of space and a convenient location.
Property Features
Property Type: Residential - Single Family
Cooling: Ceiling Fan(s), Central
Fenced: Yes
Fireplaces: 1
Garage: 2 car attached
Heating: Central, Gas
Home Style: Traditional
Lot Size: 0.08 Acres
Roof Type: Composition Shingles
Year Built: 2005
Feature Descriptions
Additional Rooms: Laundry Room, Bonus Room
Bed and Bath: 1 or More BR Down, Primary Down, Double Vanity Bath, Whirlpool(s), Separate Tub & Shower, Half Bath Down
Days on Site: 8
Exterior: Wrought Iron Security Drs, Porch, Patio, Balcony, Wood Fence, Sidewalks
Exterior/ Windows: Brick Veneer, Wood/Composition, Storm Door(s)
Fireplace: In Den/Great Room
Floors/ Ceilings: Hardwood Throughout, Tile, Smooth Ceiling
Interior: Wet Bar, Walk-In Closet(s)
Interior Equipment: Range/Oven, Disposal, Dishwasher
Living/ Dining Room: Separate Dining Room, Great Room, Breakfast Bar, Pantry, Island In Kitchen, Washer/Dryer Connections
Lot: Some Trees, Level, Landscaped, Wood Fenced
Master Bath: Double Sinks, Separate Shower, Whirlpool Tub
Master Bedroom: Level 1,Walk-In Closet, Full Bath, Tile Floor
Parking/ Storage: Garage Door Opener(s), Back-Load Garage, Designated Guest Parking
Total Rooms: 7
Water/ Sewer: Public Sewer, Public Water
Room Sizes
Primary Bedroom: 16x15
Bedroom 2: 20x12
Bedroom 3: 17x16
Dining Area: 13x12
Kitchen: 17x14
Bonus Room: 17x16
Living room: 21x15
Listed By / Shown By
Listed By
Agency Name: Bryan Realty Group
Agency Phone: 901-401-2208
Shown By
Agent Name: Gary Garland
Agent Phone: Cell: (901) 335-4842
Agency Title: Crye-Leike Real Estate Services

Source: MAAR MLS
Estimate Your Payment
Estimated Payment
$ 956.30 per month $845.49 Principal & Interest $0.00 Property Tax (data not provided by mls) $110.80 Homeowner's Insurance
160 Sylben Cv | MLS# 10229687
This single family home located at 160 Sylben Cv, Memphis, TN 38120 is currently listed for sale with an asking price of $379,900. This property was built in 2005 and has 3 bedrooms and 2 full and 1 partial baths. Sylben Cv is located in the SHADY GROVE VILLAGE PH2 subdivision. Search SHADY GROVE VILLAGE PH2 real estate on www.garygarland.com today.