
BEDS4
BATHS2 full 1 partial
MLS#10227091
STATUSActive
PROPERTY TYPEResidential - Single Family
SUBDIVISIONCENTRAL GARDENS
NEIGHBORHOODCentral Gardens
Property Description
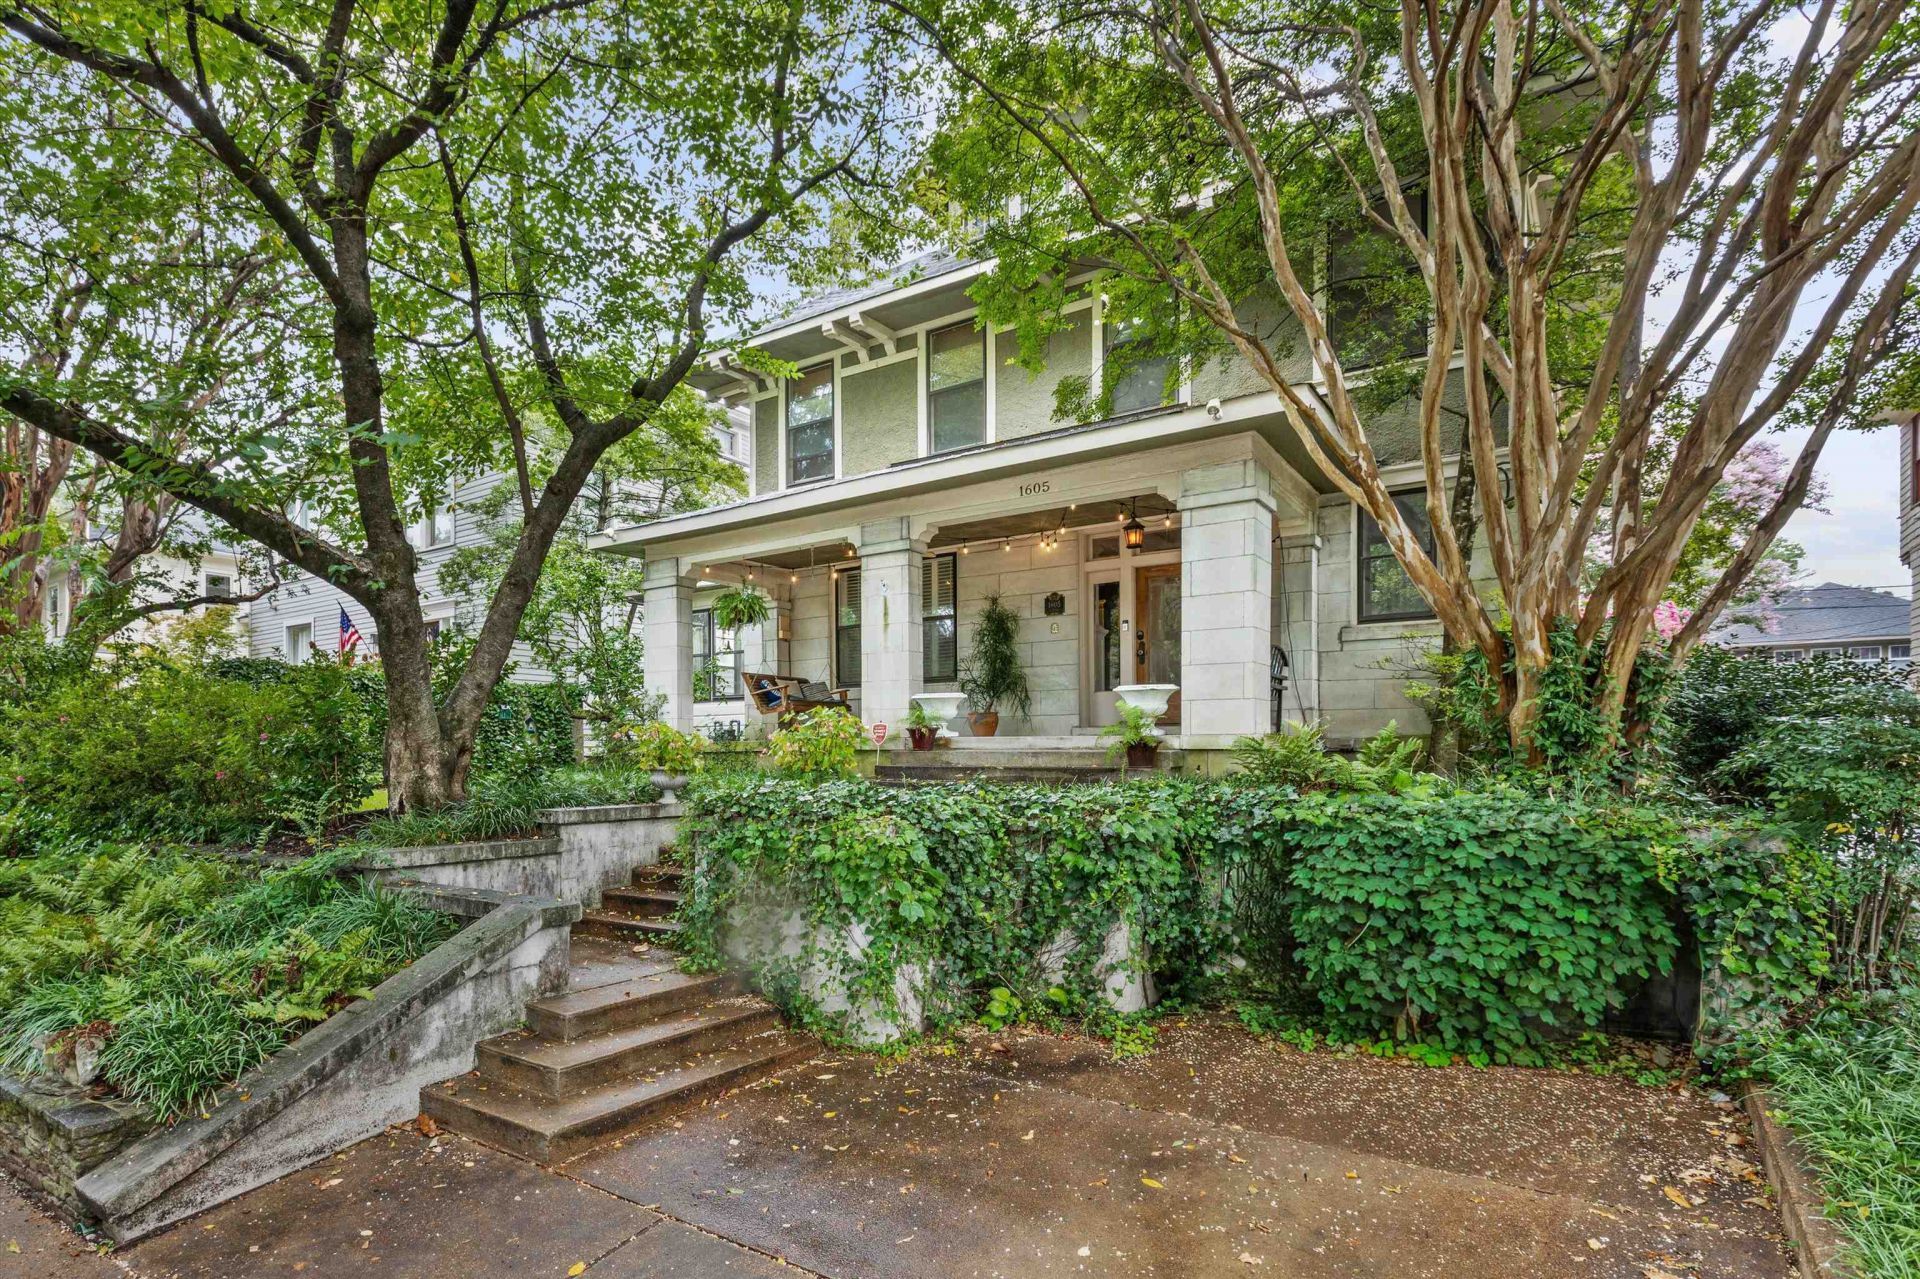
Beautiful Central Gardens home on one of Midtown's most family-friendly streets. Large stone front porch leads to an open floor plan ideal for entertaining! Spacious living room with built-ins flows into the dining room and kitchen with a breakfast bar and gorgeous built-ins. The converted side porch/sunroom makes a perfect office or second living area. All bedrooms are upstairs plus a walk-up third-floor attic for abundant storage or future expansion. Primary suite features double vanity bathroom and walk-in closet. Landscaped backyard with brick patio and wood deck are the perfect setting for outdoor gatherings. 0.4 miles from Grace St. Luke's Episcopal School. Historic charm, timeless comfort and an unbeatable location!
Property Features
Property Type: Residential - Single Family
Cooling: Central
Fenced: Yes
Fireplaces: 2
Heating: Central
Home Style: Traditional
Lot Size: 0.14 Acres
Roof Type: Composition Shingles
Year Built: 1910
Feature Descriptions
Bed and Bath: All Bedrooms Up, Primary Up, Double Vanity Bath, Half Bath Down
Exterior: Patio, Deck, Wood Fence, Workshop
Exterior/ Windows: Stone, Stucco
Flood Insurance Required: No
Floors/ Ceilings: 9 or more Ft. Ceiling, Hardwood Throughout, Smooth Ceiling
Living/ Dining Room: Breakfast Bar, Eat-In Kitchen, Pantry, Separate Den, Separate Dining Room, Separate Living Room, Washer/Dryer Connections
Lot: Landscaped, Some Trees, Wood Fenced
Master Bath: Double Sinks, Smooth Ceiling, Tile Floor
Parking/ Storage: Driveway/Pad, On-Street Parking
Total Rooms: 8
Water/ Sewer: Gas Water Heater
Room Sizes
Primary Bedroom: 13x11
Bedroom 2: 16x11
Bedroom 3: 14x14
Bedroom 4: 13x12
Dining Area: 15x15
Den/ Great Room: 14x8
Kitchen: 12x11
Breakfast Room: 7x6
Living room: 14x14
Listed By / Shown By
Listed By
Agency Name: Marx-Bensdorf, REALTORS
Shown By
Agent Name: Gary Garland
Agent Phone: Cell: (901) 335-4842
Agency Title: Crye-Leike Real Estate Services

Source: MAAR MLS
Estimate Your Payment
Estimated Payment
$ 1,246.03 per month $1,101.66 Principal & Interest $0.00 Property Tax (data not provided by mls) $144.38 Homeowner's Insurance
1605 Vinton Ave | MLS# 10227091
This single family home located at 1605 Vinton Ave, Memphis, TN 38104 is currently listed for sale with an asking price of $495,000. This property was built in 1910 and has 4 bedrooms and 2 full and 1 partial baths. Vinton Ave is located in the CENTRAL GARDENS subdivision. Search CENTRAL GARDENS real estate on www.garygarland.com today.