
BEDS3
BATHS2 full 1 partial
MLS#10226793
STATUSActive
PROPERTY TYPEResidential - Single Family
SUBDIVISIONRIVERWOOD FARMS 3RD ADD PH1
NEIGHBORHOODCountrywood
Property Description
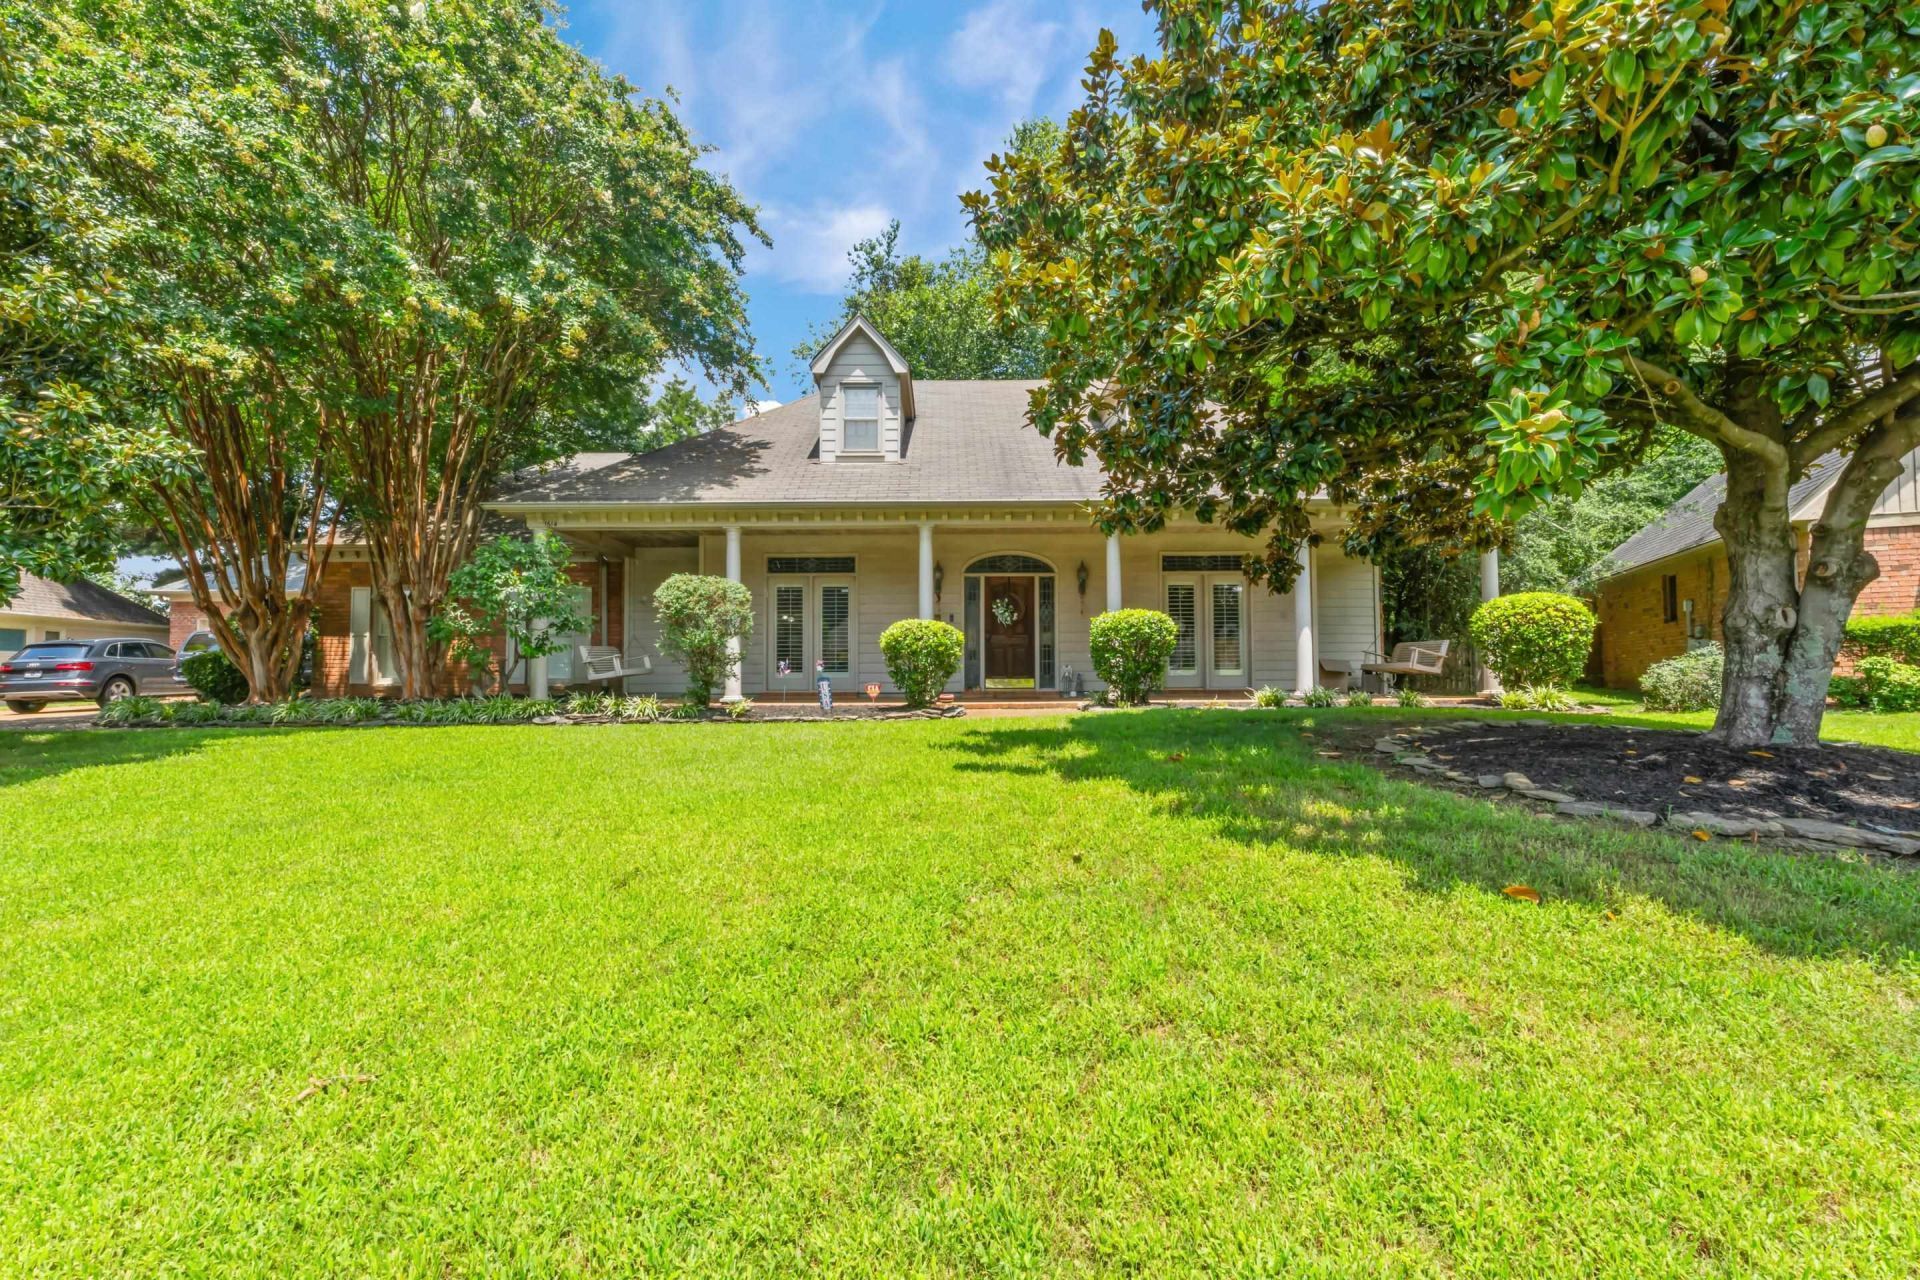
Home Sweet Home!!! Welcome to this beautiful 3 bedroom 2 1/2 bathroom home all on one level with an inviting front porch that leads into the large entry way with high ceilings that flow into the great room which offers a gas fireplace, separate dining room with barrel style ceilings and a large updated kitchen with custom cabinets, stainless steel appliances and granite countertops. Renovated primary en suite offers a large soaker tub and separate glass surround tiled shower and granite countertops along with a custom made primary closet, the primary bedroom has private access to the spacious backyard and deck. You'll love the 5 car garages, yes I said 5 car garages!!!
Property Features
Property Type: Residential - Single Family
Cooling: Central
Fireplaces: 1
Garage: 5 car attached
Heating: Central
Home Style: Traditional
Lot Size: 0.38 Acres
Roof Type: Composition Shingles
Year Built: 1992
Feature Descriptions
Additional Rooms: Laundry Room, Entry Hall
Bed and Bath: All Bedrooms Down, Primary Down, Vaulted/Coffered Primary, Split Bedroom Plan, Renovated Bathroom, Luxury Primary Bath, Separate Tub & Shower, Full Bath Down, Half Bath Down
Days on Site: 4
Exterior: Porch
Exterior/ Windows: Brick Veneer
Fireplace: In Den/Great Room
Floors/ Ceilings: Hardwood Throughout, Part Carpet, Tile, Smooth Ceiling
Interior Equipment: Range/Oven, Dishwasher, Refrigerator
Living/ Dining Room: Separate Den, Great Room, Updated/Renovated Kitchen, Eat-In Kitchen, Pantry, Island In Kitchen
Lot: Some Trees
Master Bath: Separate Shower, Smooth Ceiling, Tile Floor
Master Bedroom: Level 1,Walk-In Closet, Full Bath, Smooth Ceiling, Tile Floor
Parking/ Storage: More than 3 Coverd Spaces, Front-Load Garage, Side-Load Garage
Total Rooms: 6
Room Sizes
Primary Bedroom: 17x16
Bedroom 2: 14x12
Bedroom 3: 14x12
Dining Area: 13x12
Den/ Great Room: 20x17
Kitchen: 15x12
Breakfast Room: 12x12
Listed By / Shown By
Listed By
Agency Name: Emmett Baird Realty, LLC
Shown By
Agent Name: Gary Garland
Agent Phone: Cell: (901) 335-4842
Agency Title: Crye-Leike Real Estate Services

Source: MAAR MLS
Estimate Your Payment
Estimated Payment
$ 852.08 per month $753.35 Principal & Interest $0.00 Property Tax (data not provided by mls) $98.73 Homeowner's Insurance
1614 Wood Farms Dr | MLS# 10226793
This single family home located at 1614 Wood Farms Dr, Memphis, TN 38016 is currently listed for sale with an asking price of $338,500. This property was built in 1992 and has 3 bedrooms and 2 full and 1 partial baths. Wood Farms Dr is located in the RIVERWOOD FARMS 3RD ADD PH1 subdivision. Search RIVERWOOD FARMS 3RD ADD PH1 real estate on www.garygarland.com today.