
BEDS4
BATHS3 full
MLS#10229515
STATUSActive
PROPERTY TYPEResidential - Single Family
SUBDIVISIONWOLF RIVER RANCH PH7
NEIGHBORHOODCollierville - West
Property Description
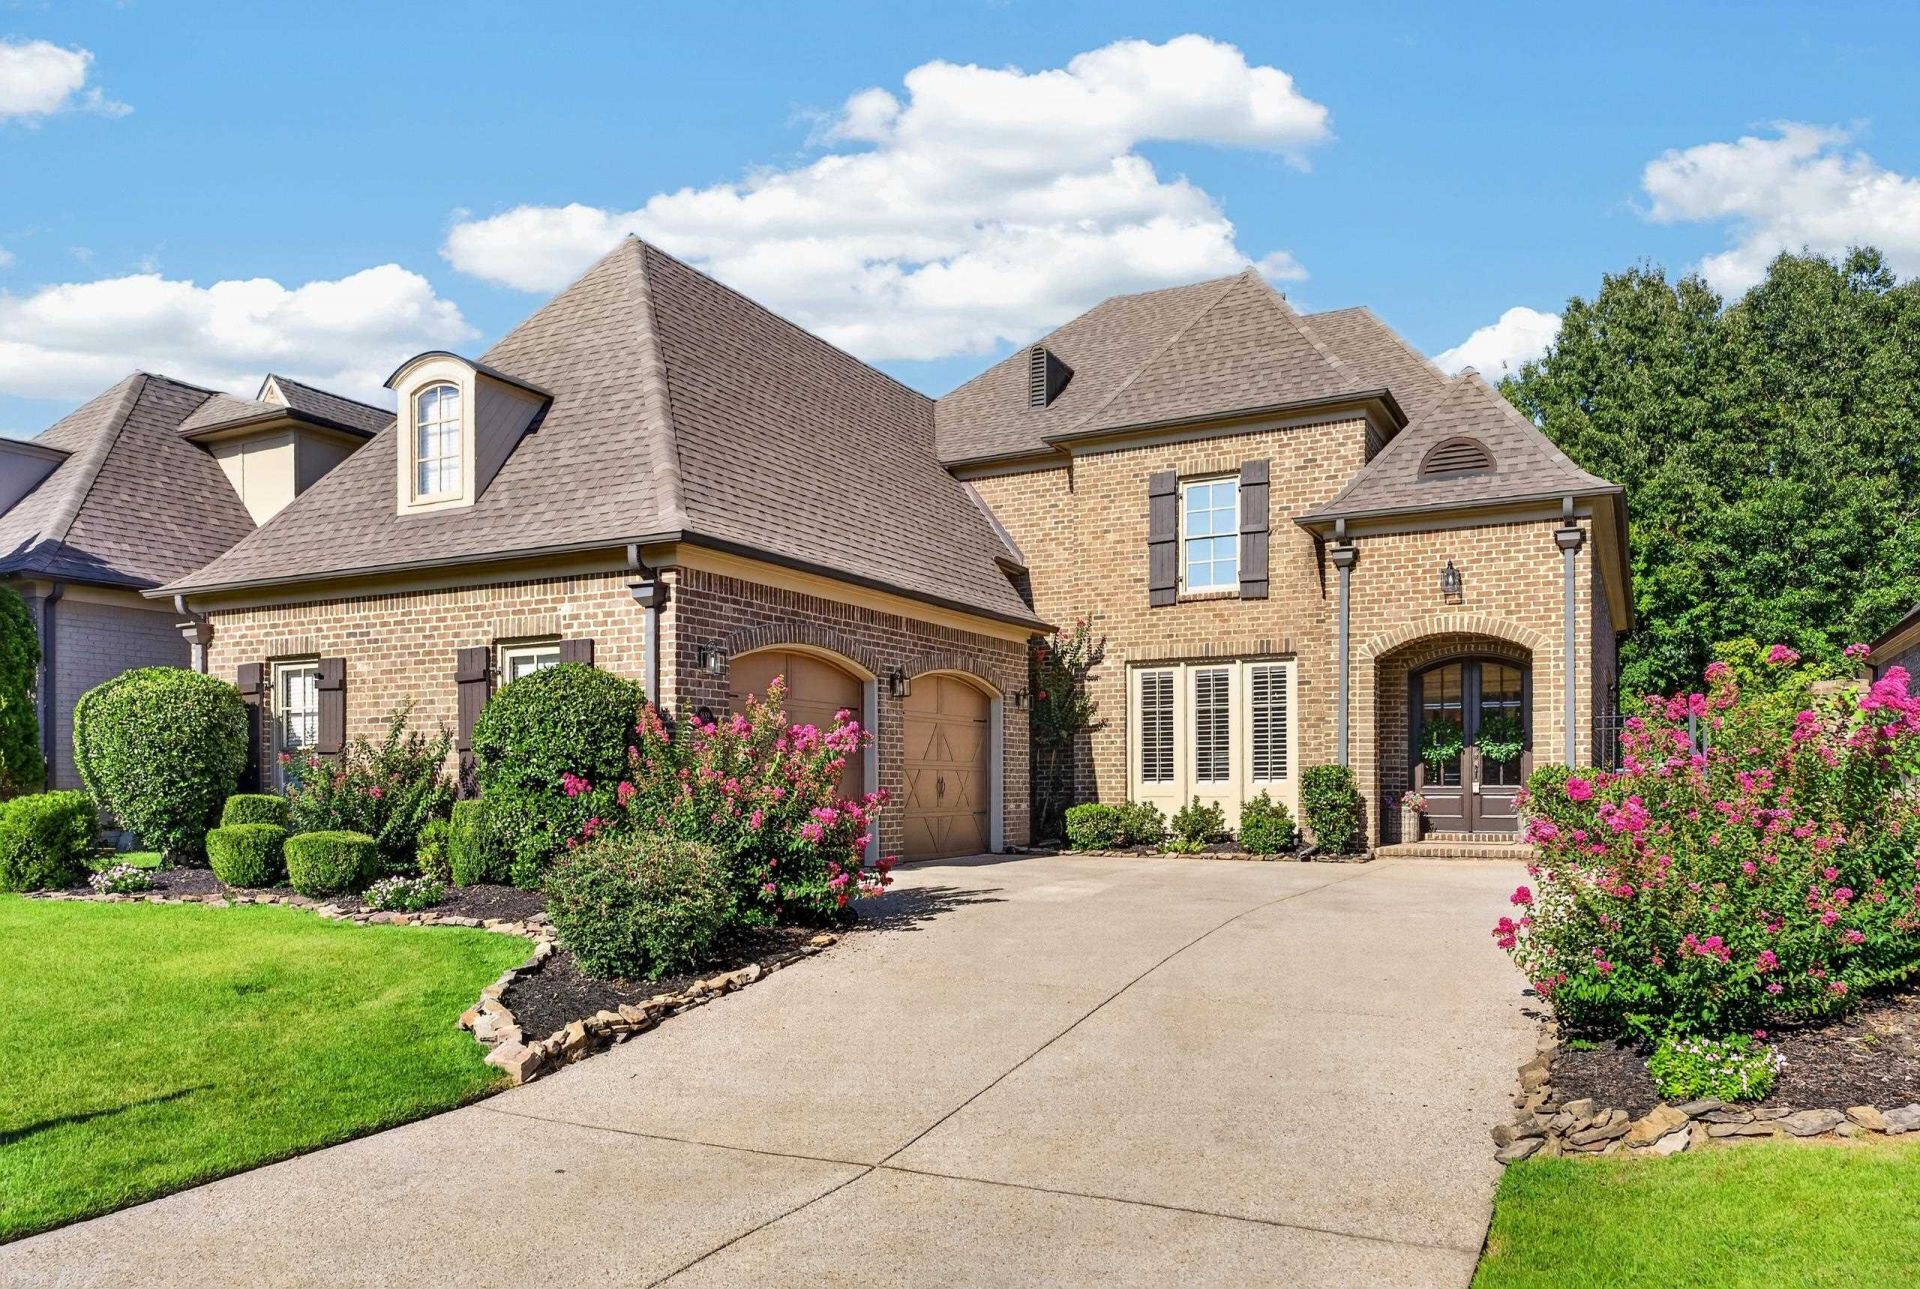
ABSOLUTE SHOWSTOPPER! This pristine 4BR/3BA home with bonus room offers the perfect combination of style, space, location and privacy?a unique floor plan great for entertaining and everyday living, a huge hearth room flooded with natural light, 2 bedrooms down, a gated neighborhood, walk to Johnson Park, and a private backyard backing to the Collierville Greenbelt! Inside, the heart of the home is the spectacular oversized main living area, where soaring pitched ceilings create a dramatic, light-filled space. Plantation shutters, beautiful finishes, impeccable dcor, new roof, incredible location, gorgeous setting and a floor plan you'll fall in love with?this one has it all!
Property Features
Property Type: Residential - Single Family
Cooling: 3 or More Systems, Attic Fan, Ceiling Fan(s), Central
Fenced: Yes
Fireplaces: 1
Garage: 2 car attached
Heating: Central,3 or More Systems
Home Style: Traditional
Lot Size: 0.19 Acres
Roof Type: Composition Shingles
Year Built: 2007
Feature Descriptions
Additional Rooms: Laundry Room, Bonus Room, Entry Hall, Attic
Bed and Bath: 1 or More BR Down, Primary Down, Vaulted/Coffered Primary, Luxury Primary Bath, Double Vanity Bath, Whirlpool(s), Separate Tub & Shower, Full Bath Down
Days on Site: 12
Exterior: Auto Lawn Sprinkler, Patio, Wood Fence, Iron Fence, EV Charging Port
Exterior/ Windows: Brick Veneer
Fireplace: Vented Gas Fireplace, In Den/Great Room, Gas Starter, Gas Logs
Floors/ Ceilings: Part Hardwood, Part Carpet, Tile, Smooth Ceiling,9 or more Ft. Ceiling, Vaulted/Coff/Tray Ceiling
Interior: All Window Treatments, Walk-In Closet(s), Permanent Attic Stairs, Walk-In Attic, Security System, Smoke Detector(s)
Interior Equipment: Range/Oven, Self Cleaning Oven, Double Oven, Cooktop, Gas Cooking, Disposal, Dishwasher, Cable Wired, Cable Available
Living/ Dining Room: Separate Dining Room, Great Room, Updated/Renovated Kitchen, Eat-In Kitchen, Breakfast Bar, Separate Breakfast Room, Pantry, Island In Kitchen, Keeping/Hearth Room
Lot: Level, Landscaped, Professionally Landscaped, Wood Fenced, Iron Fenced
Master Bath: Double Sinks, Smooth Ceiling, Tile Floor, Whirlpool Tub
Master Bedroom: Level 1,Walk-In Closet, Full Bath, Vaulted/Coffered Ceiling, Smooth Ceiling, Carpet
Neighborhood Amenities: Gated Neighborhood
Parking/ Storage: Front-Load Garage
Security: yes
Total Rooms: 9
Water/ Sewer: Public Sewer, Tankless Water Heater
Room Sizes
Primary Bedroom: 17x15
Bedroom 2: 14x12
Bedroom 3: 14x12
Bedroom 4: 14x12
Dining Area: 16x12
Den/ Great Room: 22x20
Kitchen: 20x13
Breakfast Room: 11x10
Bonus Room: 25x15
Listed By / Shown By
Listed By
Agency Name: John Green & Co., REALTORS
Agency Phone: 901-853-0763
Shown By
Agent Name: Gary Garland
Agent Phone: Cell: (901) 335-4842
Agency Title: Crye-Leike Real Estate Services

Source: MAAR MLS
Estimate Your Payment
Estimated Payment
$ 1,635.95 per month $1,446.40 Principal & Interest $0.00 Property Tax (data not provided by mls) $189.55 Homeowner's Insurance
1682 Tartan Ln | MLS# 10229515
This single family home located at 1682 Tartan Ln, Collierville, TN 38017 is currently listed for sale with an asking price of $649,900. This property was built in 2007 and has 4 bedrooms and 3 full baths. Tartan Ln is located in the WOLF RIVER RANCH PH7 subdivision. Search WOLF RIVER RANCH PH7 real estate on www.garygarland.com today.