
BEDS2
BATHS2 full
MLS#10226896
STATUSActive
PROPERTY TYPEResidential - Condominium
SUBDIVISIONHOBBITS GLEN CONDOMINIUMS 2ND AMEND
NEIGHBORHOODGermantown-Central
Property Description
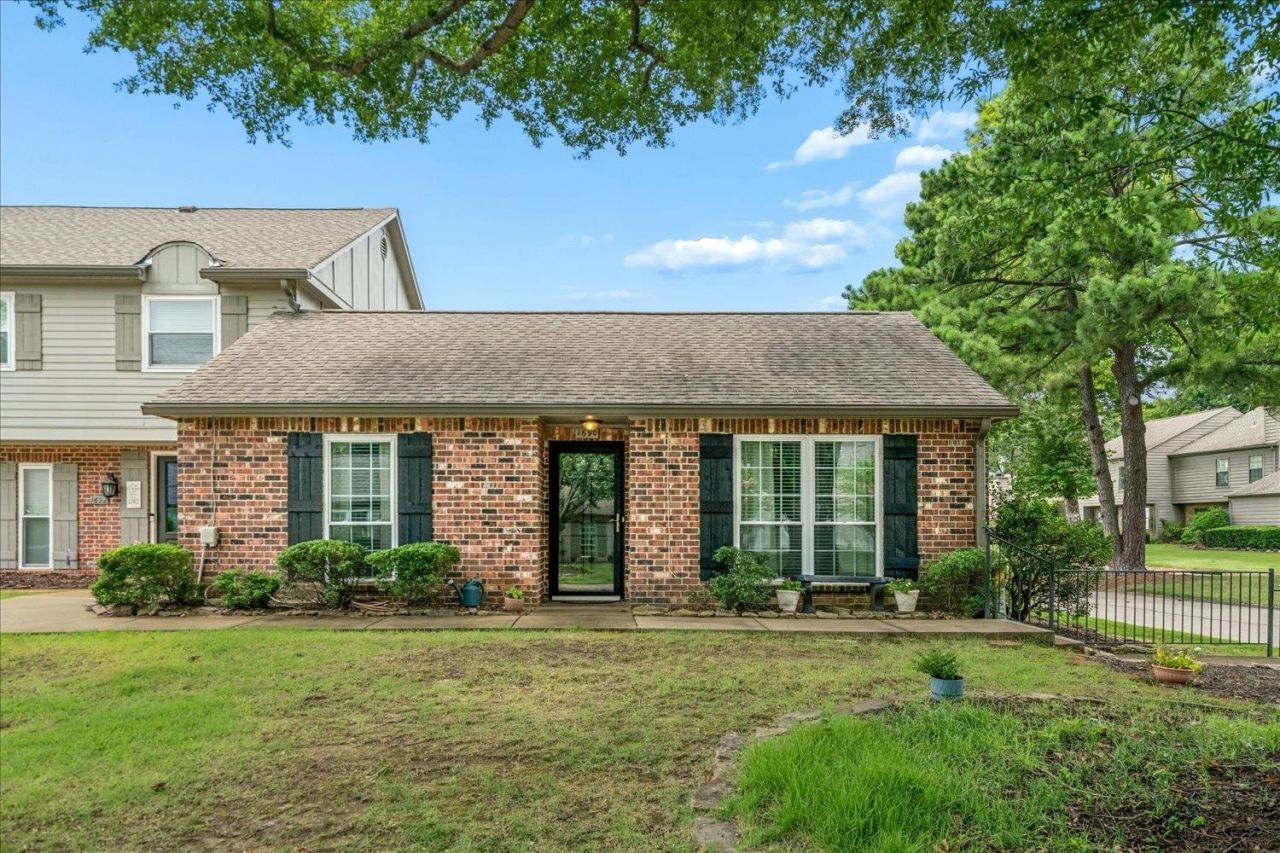
Welcome home to this immaculate one-level condominium in the very desirable Hobbits Glen subdivision. Beautiful vinyl floors installed less than a year ago, new carpeting in bedrooms added a month ago. The kitchen overlooks the keeping room with fireplace creating the perfect space for everyday living and entertaining. All appliances remain, including the refrigerator, a one-year-old washing machine, a two-year old-dryer, and an additional refrigerator in the garage. Both bedrooms are generously sized, offering comfort and flexibility. Enjoy the convenience of a two-car garage and relax on your private fenced patio. Exceptional community amenities, including a clubhouse with a large party room, oversized billiards room, card room, kitchen, bath and dressing area, a community pool and tennis courts. Ideally located just minutes from shopping, dining, parks, medical facilities and everything Germantown has to offer.
Property Features
Property Type: Residential - Condominium
Cooling: 220 Wiring, Ceiling Fan(s), Central
Fenced: Yes
Fireplaces: 1
Garage: 2
Heating: Central, Electric, Electric Heat Pump
Home Style: Traditional
Lot Size: 12.14 Acres
Roof Type: Composition Shingles
Year Built: 1973
Feature Descriptions
Additional Rooms: Attic, Entry Hall, Laundry Room
Bed and Bath: 1 or More BR Down, All Bedrooms Down, Full Bath Down, Primary Down, Renovated Bathroom, Split Bedroom Plan, Vinyl/Luxury Vinyl Floor
Days on Site: 3
Exterior: Auto Lawn Sprinkler, Porch, Patio, Nbrhd Recreation Facility, Wood Fence
Exterior/ Windows: Aluminum Window(s), Brick Veneer, Double Pane Window(s)
Fireplace: In Den/Great Room, Prefabricated
Floors/ Ceilings: Part Carpet, Smooth Ceiling, Textured Ceiling, Tile, Wood Laminate Floors
Interior: All Window Treatments, Walk-In Closet(s), Security System, Smoke Detector(s)
Interior Equipment: Dishwasher, Disposal, Dryer, External Rotary Antenna, Range/Oven, Refrigerator, Self Cleaning Oven, Washer
Living/ Dining Room: Breakfast Bar, LR/DR Combination, Separate Den, Vinyl/Luxury Vinyl Floor, Washer/Dryer Connections
Lot: Corner, Landscaped, Level, Some Trees, Wood Fenced
Master Bath: Dressing Area, Tile Floor
Neighborhood Amenities: Club House, Pool, Tennis Court
Parking/ Storage: Back-Load Garage, Garage Door Opener(s)
Pool: Neighborhood
Security: yes
Total Rooms: 6
Water/ Sewer: Electric Water Heater, Public Sewer, Public Water
Room Sizes
Primary Bedroom: 18x13
Bedroom 2: 14x12
Dining Area: 14x11
Den/ Great Room: 15x12
Kitchen: 10x9
Living room: 14x14
Listed By / Shown By
Listed By
Agency Name: Crye-Leike, Inc., REALTORS

Shown By
Agent Name: Gary Garland
Agent Phone: Cell: (901) 335-4842
Source: MAAR MLS
Estimate Your Payment
Estimated Payment
$ 717.41 per month $634.29 Principal & Interest $0.00 Property Tax (data not provided by mls) $83.13 Homeowner's Insurance
1690 Hobbits Glen Dr, Unit 29 | MLS# 10226896
This condo located at 1690 Hobbits Glen Dr, Unit 29, Germantown, TN 38138 is currently listed for sale by Crye-Leike, Inc., REALTORS, with an asking price of $285,000. This property was built in 1973 and has 2 bedrooms and 2 full baths. Hobbits Glen Dr, Unit 29 is located in the HOBBITS GLEN CONDOMINIUMS 2ND AMEND subdivision. Search HOBBITS GLEN CONDOMINIUMS 2ND AMEND real estate on www.garygarland.com today.