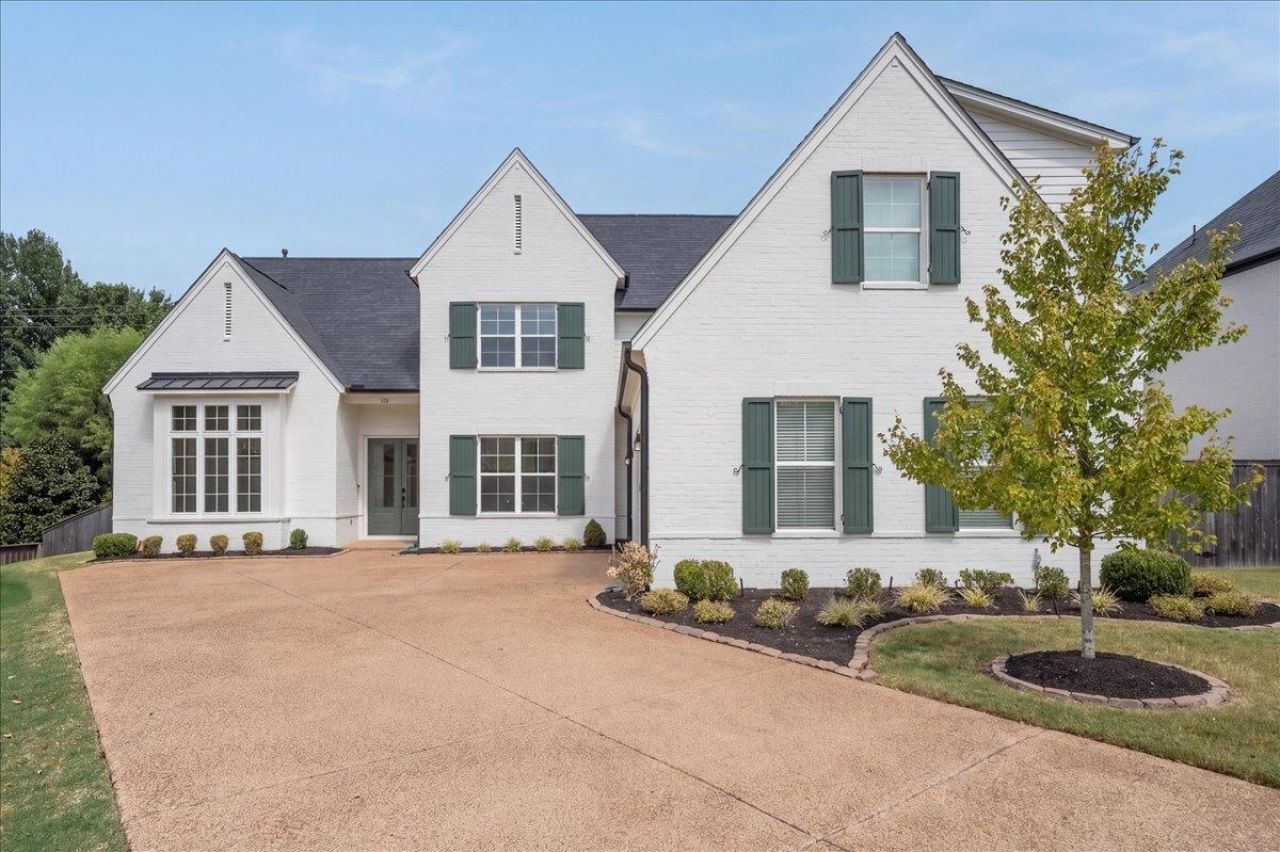

BEDS5
BATHS3 full 1 partial
MLS#10230067
STATUSActive
PROPERTY TYPEResidential - Single Family
SUBDIVISIONBAILEY STATION PH10
NEIGHBORHOODCollierville - Southwest
Property Description
Beautiful 5-year-old home in the prestigious gated Chadwick community, perfectly situated on a quiet cove with peaceful pond views. This thoughtfully designed home offers an open floor plan with 3 bedrooms downstairs, 2 additional bedrooms up, plus a media room and flex room for added versatility. The spacious living room features a fireplace and vaulted ceiling, creating a warm and inviting gathering space. The gourmet kitchen is equipped with a large center island with seating, gas cooktop, upgraded stainless-steel appliances, and ample cabinetry?ideal for both everyday living and entertaining. The luxurious primary suite offers a relaxing retreat with a spa-like bath featuring a soaker tub. Step outside to the covered patio and fenced backyard, where you can enjoy tranquil views of the pond. Conveniently located near parks, schools, hospitals, shopping, and major interstate access. Move-in ready and available for quick possession!
Property Features
Property Type: Residential - Single Family
Cooling: Ceiling Fan(s), Central
Fenced: Yes
Fireplaces: 1
Garage: 2 car attached
Heating: Central, Gas
Home Style: Traditional
Lot Size: 0.23 Acres
Roof Type: Composition Shingles
Year Built: 2021
Feature Descriptions
Additional Rooms: Attic, Bonus Room, Entry Hall, Laundry Room, Play Room
Bed and Bath: 1 or More BR Down, Double Vanity Bath, Full Bath Down, Luxury Primary Bath, Primary Down, Separate Tub & Shower
Days on Site: 2
Exterior: Porch, Covered Patio
Exterior/ Windows: Brick Veneer, Double Pane Window(s), Wood/Composition
Fireplace: Gas Logs, Gas Starter, In Den/Great Room, Prefabricated
Flood Insurance Required: No
Floors/ Ceilings: 9 or more Ft. Ceiling, Part Carpet, Part Hardwood, Smooth Ceiling, Tile
Interior: All Window Treatments, Attic Access, Rear Stairs to Playroom
Interior Equipment: Cooktop, Dishwasher, Double Oven, Gas Cooking, Microwave, Range/Oven
Living/ Dining Room: Eat-In Kitchen, Great Room, Island In Kitchen, Separate Dining Room, Washer/Dryer Connections
Lot: Cove, Professionally Landscaped, Wood Fenced
Master Bath: Double Sinks, Separate Shower, Smooth Ceiling, Tile Floor, Whirlpool Tub
Neighborhood Amenities: Gated Neighborhood
Parking/ Storage: Driveway/Pad, Gate Clickers, Side-Load Garage
Total Rooms: 10
Water/ Sewer: Electric Water Heater, Public Sewer, Public Water
Room Sizes
Primary Bedroom: 17x15
Bedroom 2: 11x12
Bedroom 3: 11x13
Bedroom 4: 11x13
Bedroom 5: 15x12
Dining Area: 15x12
Den/ Great Room: 21x18
Kitchen: 11x18
Breakfast Room: 11x12
Bonus Room: 16x22
Listed By / Shown By
Listed By
Agency Name: Crye-Leike, Inc., REALTORS

Shown By
Agent Name: Gary Garland
Agent Phone: Cell: (901) 335-4842
Source: MAAR MLS
Estimate Your Payment
Estimated Payment
$ 1,635.95 per month $1,446.40 Principal & Interest $0.00 Property Tax (data not provided by mls) $189.55 Homeowner's Insurance
1748 N Chadwick Farms Loop | MLS# 10230067
This single family home located at 1748 N Chadwick Farms Loop, Collierville, TN 38017 is currently listed for sale by Crye-Leike, Inc., REALTORS, with an asking price of $649,900. This property was built in 2021 and has 5 bedrooms and 3 full and 1 partial baths. N Chadwick Farms Loop is located in the BAILEY STATION PH10 subdivision. Search BAILEY STATION PH10 real estate on www.garygarland.com today.