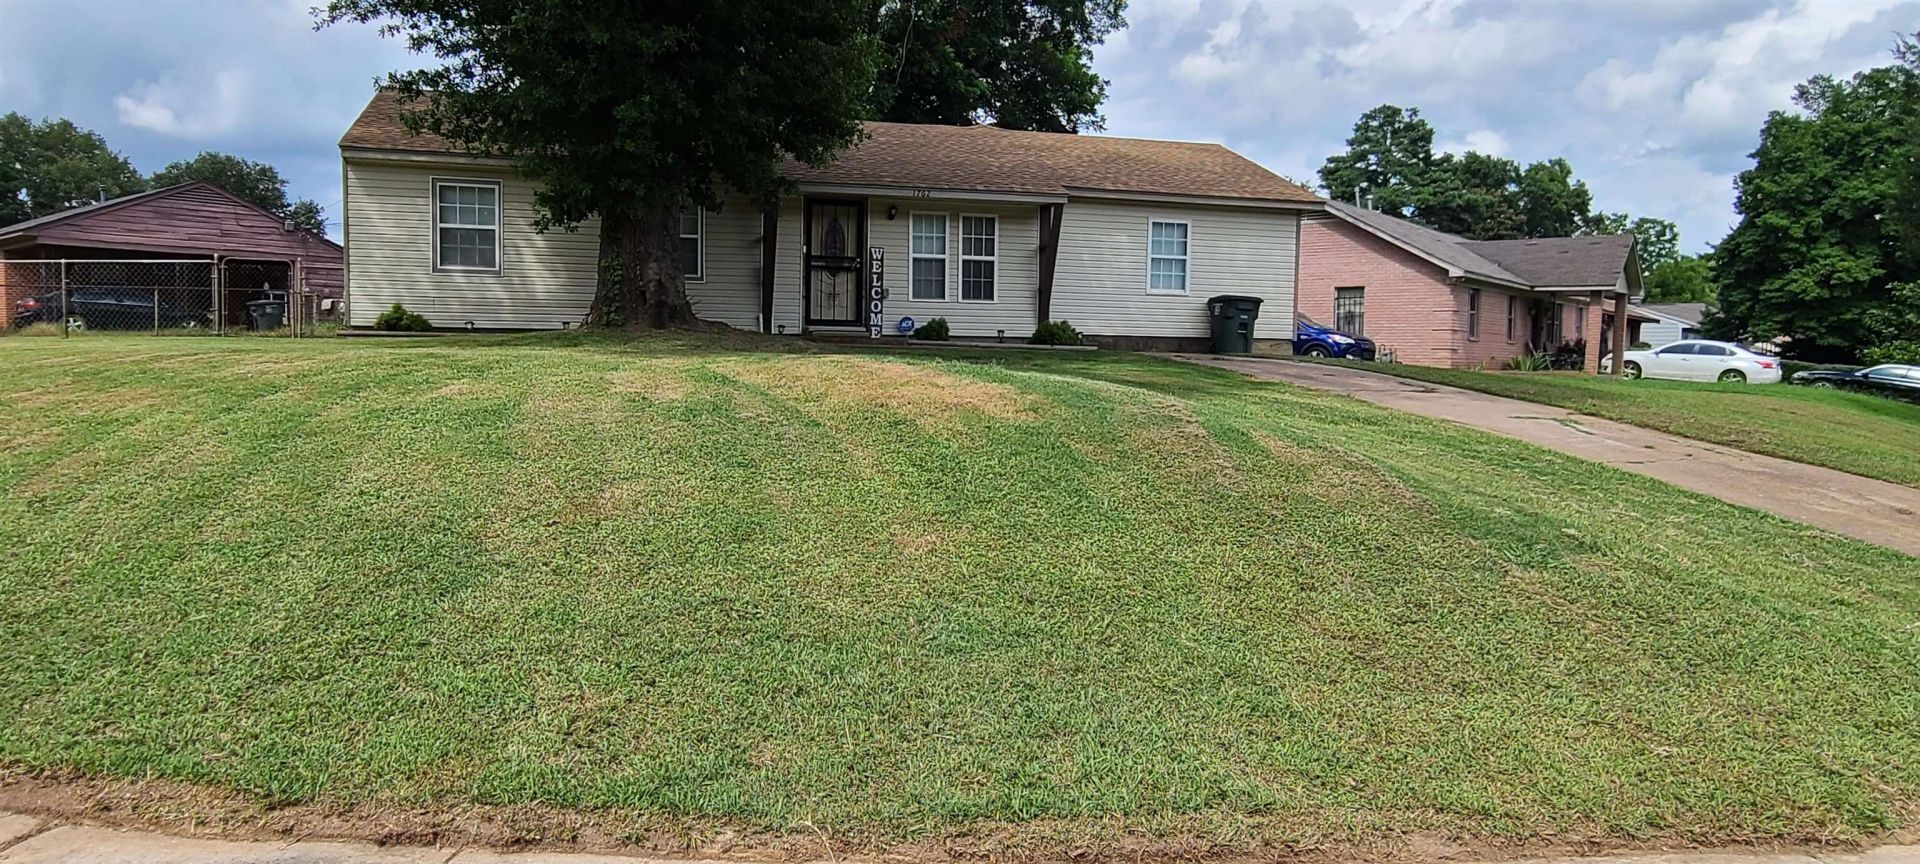

BEDS4
BATHS2 full
MLS#10227077
STATUSActive
PROPERTY TYPEResidential - Single Family
SUBDIVISIONROLLING ACRES
NEIGHBORHOODSouth Memphis-Glenview
Property Description
The 4-bedroom, 2-bathroom configuration provides versatility for various household needs. The 1,765 square foot layout balances private spaces with communal areas for a home that functions beautifully for everyday life and special occasions. The home has been intelligently utilized to create a flowing floor plan that works for today's lifestyle. The four bedrooms provide plenty of space for family members, guests, or home office needs. The two bathrooms have been refreshed with modern fixtures and finishes that blend style with practicality. Recent updates have addressed both aesthetic and functional elements, ensuring the property looks great while also performing efficiently. From electrical updates to plumbing improvements, the renovation process addressed the home's infrastructure alongside its visual appeal.
Property Features
Property Type: Residential - Single Family
Cooling: Ceiling Fan(s), Central
Fenced: Yes
Heating: Central, Electric
Home Style: Traditional
Lot Size: 0.23 Acres
Roof Type: Composition Shingles
Year Built: 1955
Feature Descriptions
Additional Rooms: Laundry Closet
Bed and Bath: All Bedrooms Down,1 or More BR Down, Primary Down, Split Bedroom Plan, Renovated Bathroom, Luxury Primary Bath, Double Vanity Bath
Exterior: Wrought Iron Security Drs
Exterior/ Windows: Double Pane Window(s), Storm Door(s)
Floors/ Ceilings: Wood Laminate Floors, Tile, Smooth Ceiling
Interior: Pull Down Attic Stairs, Cat/Dog Free House, Security System, Smoke Detector(s), Vent Hood/Exhaust Fan
Interior Equipment: Range/Oven, Disposal, Dishwasher
Living/ Dining Room: Separate Living Room, Separate Dining Room, Updated/Renovated Kitchen, Washer/Dryer Connections
Lot: Corner, Wood Fenced
Master Bath: Double Sinks, Smooth Ceiling, Tile Floor
Parking/ Storage: Driveway/Pad
Security: yes
Total Rooms: 8
Water/ Sewer: Electric Water Heater, Public Sewer, Public Water
Room Sizes
Primary Bedroom: 15x23
Bedroom 2: 10x10
Bedroom 3: 10x10
Bedroom 4: 10x10
Dining Area: 13x10
Den/ Great Room: 13x15
Kitchen: 10x9
Living room: 13x13
Listed By / Shown By
Listed By
Agency Name: KAIZEN Realty, LLC
Shown By
Agent Name: Gary Garland
Agent Phone: Cell: (901) 335-4842
Agency Title: Crye-Leike Real Estate Services

Source: MAAR MLS
Estimate Your Payment
Estimated Payment
$ 430.45 per month $380.57 Principal & Interest $0.00 Property Tax (data not provided by mls) $49.88 Homeowner's Insurance
1762 Wendy Dr | MLS# 10227077
This single family home located at 1762 Wendy Dr, Memphis, TN 38114 is currently listed for sale with an asking price of $171,000. This property was built in 1955 and has 4 bedrooms and 2 full baths. Wendy Dr is located in the ROLLING ACRES subdivision. Search ROLLING ACRES real estate on www.garygarland.com today.