
BEDS3
BATHS1 full
MLS#10227002
STATUSActive
PROPERTY TYPEResidential - Single Family
SUBDIVISIONPOPLAR GLEN
NEIGHBORHOODCentral Gardens
Property Description
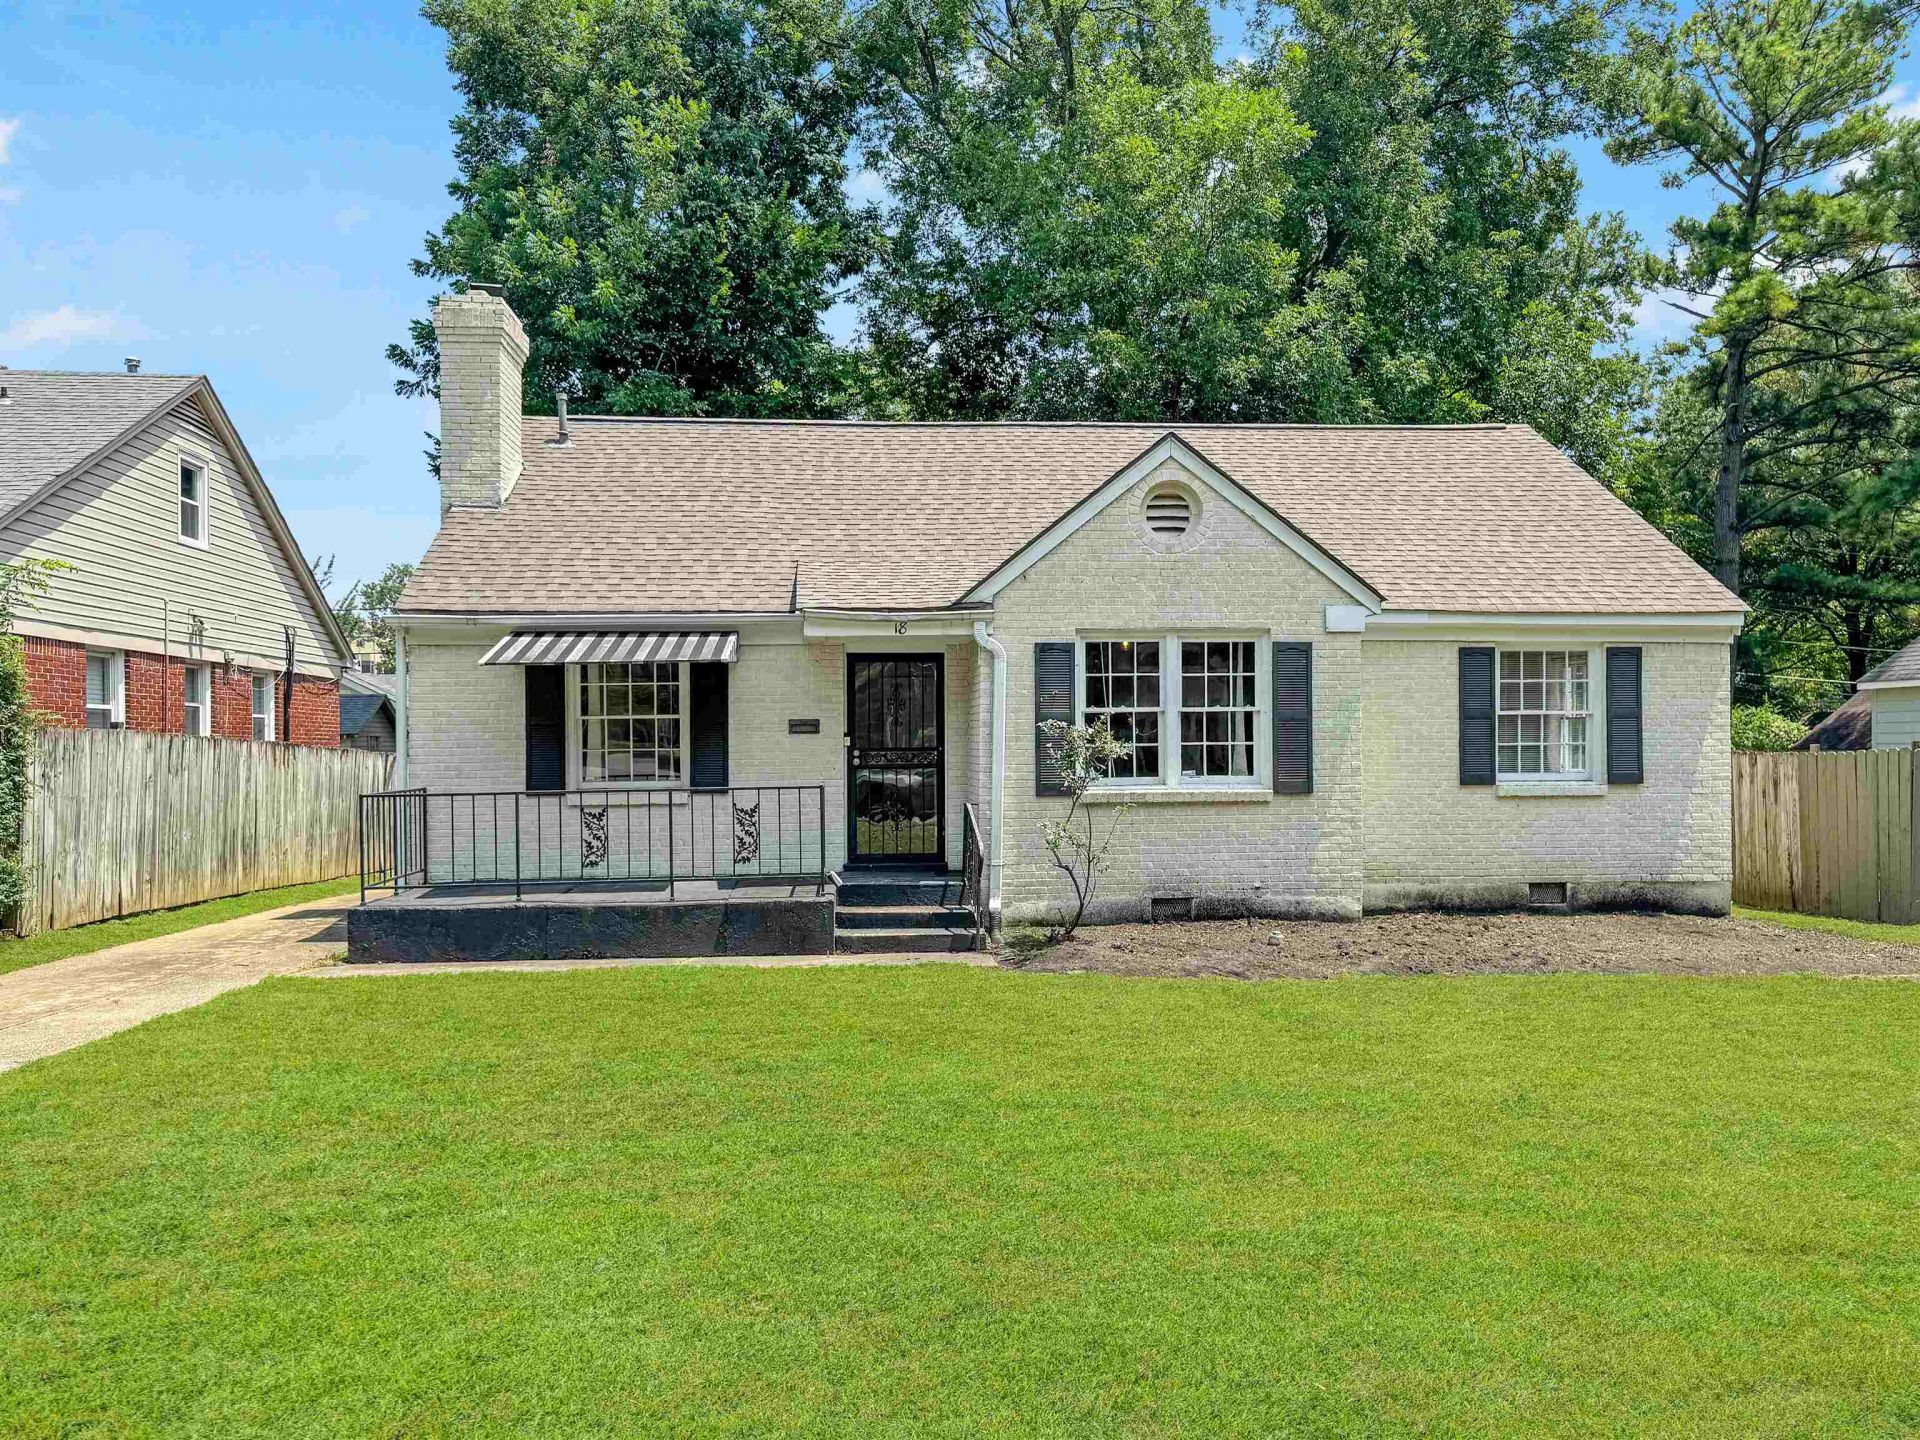
Move-in ready home! Offering great value for a single buyer, family, or roommate setup. New roof and new HVAC package unit (2025) mean major systems are already handled. Hardwood floors and abundant natural light run through every bedroom, and the spacious living area is charming and welcoming. The kitchen offers granite counters, white cabinetry, and a functional layout with room to gather. There is a dedicated laundry/utility room AND a separate pantry. Rare for this era home. Enjoy a large backyard, perfect for entertaining, pets, or extra space to spread out. An electric gate provides secure, convenient parking. Located close to everyday amenities with easy access to the area. Don't miss this well-maintained property with recent updates already in place.
Property Features
Property Type: Residential - Single Family
Cooling: Central
Fenced: Yes
Fireplaces: 1
Heating: Central
Home Style: Traditional
Lot Size: 0.20 Acres
Roof Type: Composition Shingles
Year Built: 1947
Feature Descriptions
Additional Rooms: Attic, Laundry Room
Bed and Bath: 1 or More BR Down, All Bedrooms Down, Full Bath Down, Primary Down, Renovated Bathroom
Exterior: Wrought Iron Security Drs, Porch, Wood Fence
Exterior/ Windows: Brick Veneer, Wood Window(s)
Fireplace: Gas Logs, In Living Room
Floors/ Ceilings: Hardwood Throughout, Smooth Ceiling, Tile
Interior: Permanent Attic Stairs
Interior Equipment: Dishwasher, Disposal, Microwave, Range/Oven, Refrigerator
Living/ Dining Room: Breakfast Bar, Pantry, Separate Dining Room, Separate Living Room, Updated/Renovated Kitchen, Washer/Dryer Connections
Lot: Landscaped, Level, Some Trees, Wood Fenced
Master Bath: Smooth Ceiling, Tile Floor
Parking/ Storage: Driveway/Pad, Gated Parking
Total Rooms: 6
Water/ Sewer: Public Sewer, Public Water
Room Sizes
Primary Bedroom: 13x11
Bedroom 2: 13x11
Bedroom 3: 13x11
Dining Area: 13x11
Kitchen: 13x13
Living room: 16x13
Listed By / Shown By
Listed By
Agency Name: BHHS McLemore & Co., Realty
Shown By
Agent Name: Gary Garland
Agent Phone: Cell: (901) 335-4842
Agency Title: Crye-Leike Real Estate Services

Source: MAAR MLS
Estimate Your Payment
Estimated Payment
$ 629.31 per month $556.39 Principal & Interest $0.00 Property Tax (data not provided by mls) $72.92 Homeowner's Insurance
18 S Alicia Dr | MLS# 10227002
This single family home located at 18 S Alicia Dr, Memphis, TN 38112 is currently listed for sale with an asking price of $250,000. This property was built in 1947 and has 3 bedrooms and 1 full baths. S Alicia Dr is located in the POPLAR GLEN subdivision. Search POPLAR GLEN real estate on www.garygarland.com today.