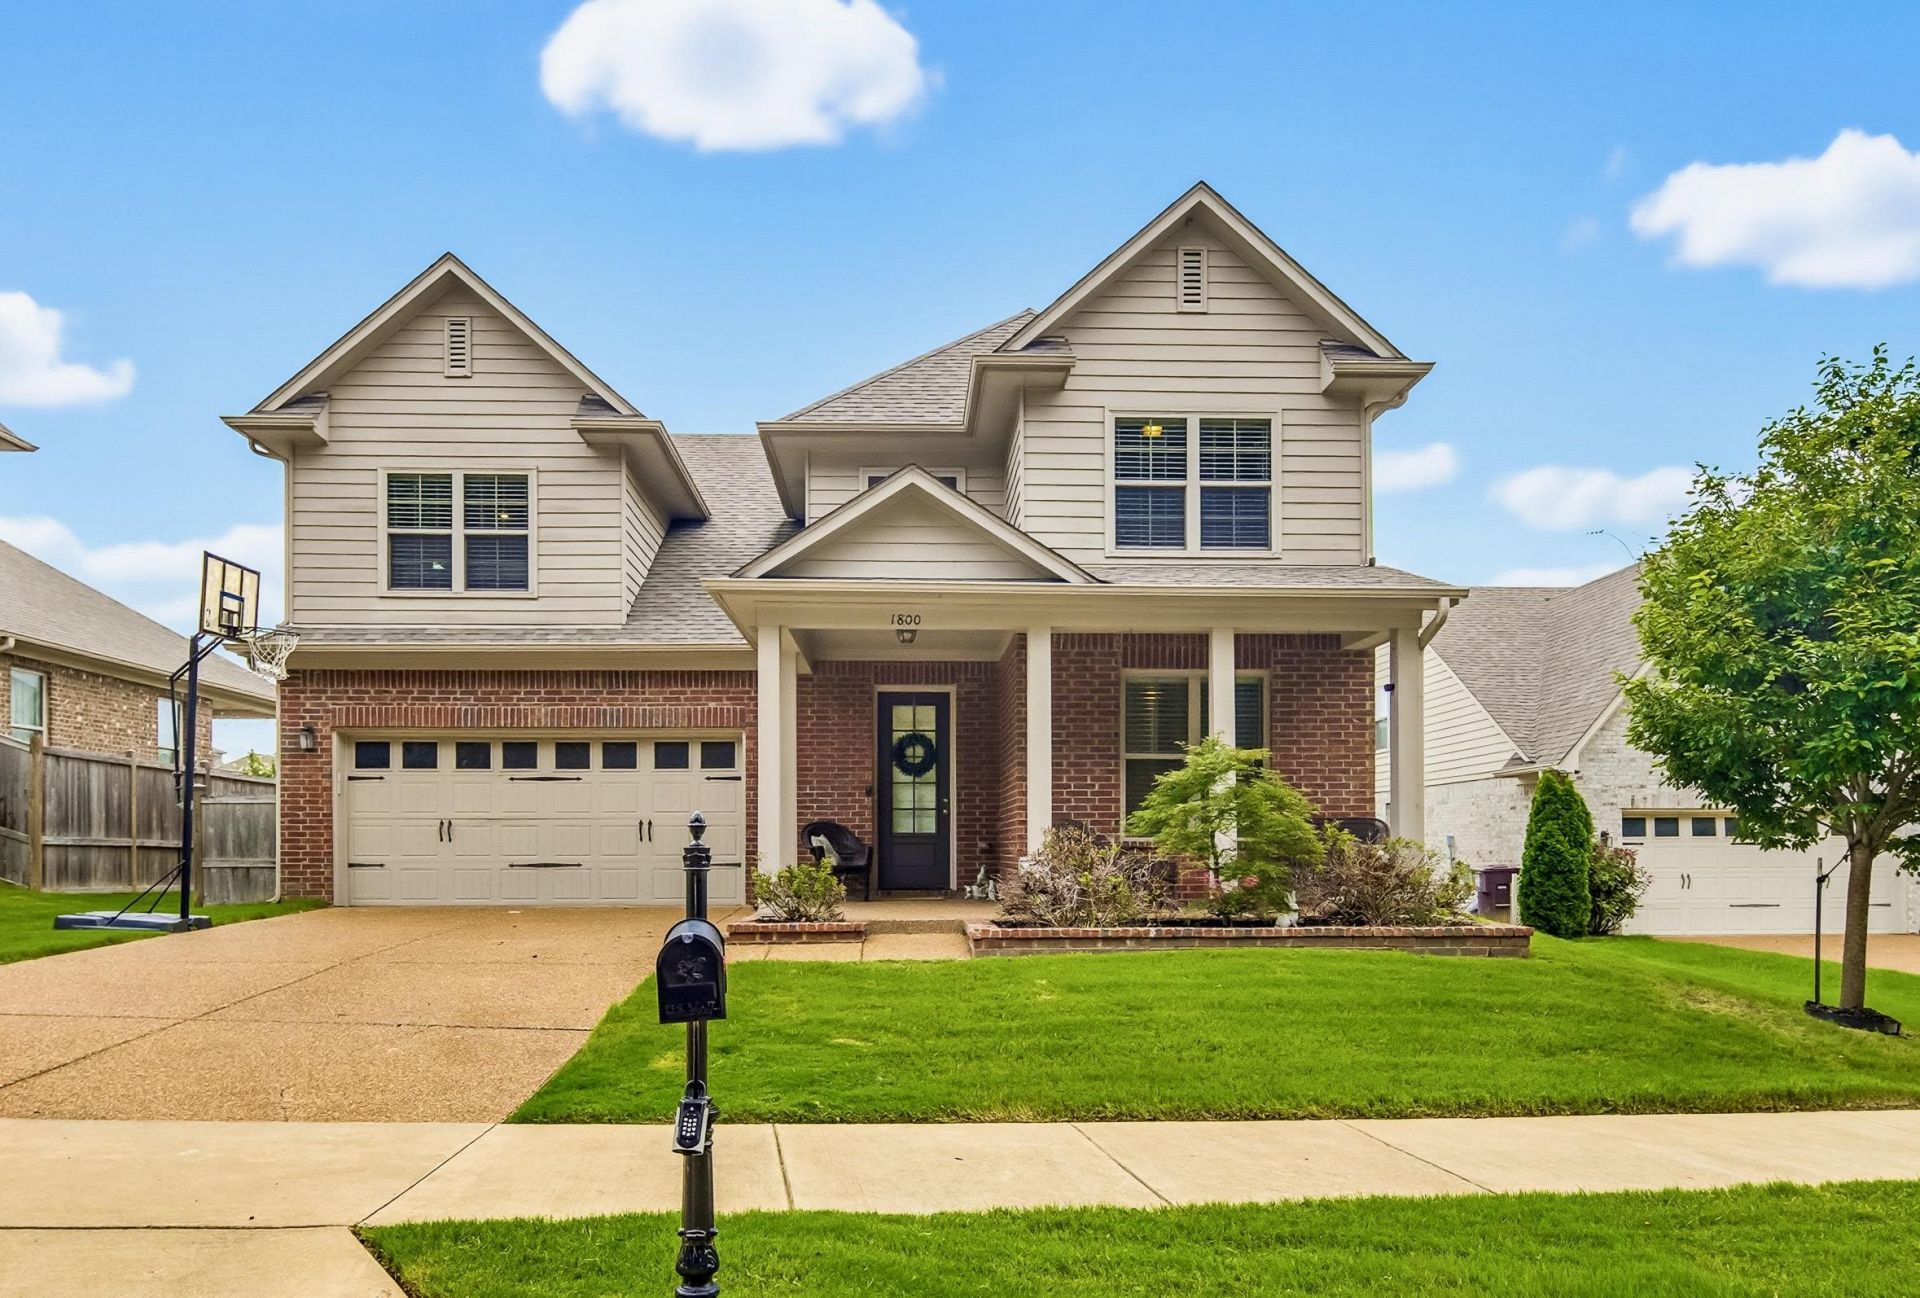

BEDS4
BATHS3 full
MLS#10227000
STATUSActive
PROPERTY TYPEResidential - Single Family
SUBDIVISIONVILLAGES AT PORTER FARMS PH11
NEIGHBORHOODCollierville - Southwest
Property Description
Welcome home to this immaculate 4-bedroom, 3-bath retreat in the heart of Collierville! Ideally located directly across from the Greenbelt with access to the neighborhood pool and walking trails, this home offers the perfect blend of privacy and convenience. Inside, you'll find beautiful hardwood floors, a luxurious primary suite, separate living and dining rooms, an open-concept kitchen with a wraparound breakfast bar, and a spacious dining area perfect for entertaining. The oversized bonus room can easily serve as a fifth bedroom. Enjoy one of the largest backyards in the neighborhood with an expanded patio, plus abundant storage, a large laundry room, and a two-car garage. Tucked away on a private street yet just minutes from shopping, dining, and easy freeway access, this is Collierville living at its finest.
Property Features
Property Type: Residential - Single Family
Cooling: Central
Fenced: Yes
Fireplaces: 1
Garage: 2 car attached
Heating: Central
Home Style: Traditional
Lot Size: 0.22 Acres
Roof Type: Composition Shingles
Year Built: 2018
Feature Descriptions
Additional Rooms: Attic, Bonus Room, Entry Hall, Laundry Room, Loft/Balcony
Bed and Bath: 1 or More BR Down, Double Vanity Bath, Full Bath Down, Luxury Primary Bath, Primary Down, Renovated Bathroom, Separate Tub & Shower, Vaulted/Coffered Primary
Days on Site: 1
Exterior: Patio, Wood Fence, Sidewalks
Exterior/ Windows: Brick Veneer
Fireplace: In Den/Great Room, Vented Gas Fireplace
Floors/ Ceilings: 9 or more Ft. Ceiling, Part Carpet, Part Hardwood, Smooth Ceiling, Tile
Interior: All Window Treatments, Walk-In Closet(s), Permanent Attic Stairs
Interior Equipment: Dishwasher, Disposal, Gas Cooking, Range/Oven
Living/ Dining Room: Breakfast Bar, Great Room, Keeping/Hearth Room, Separate Dining Room, Separate Living Room, Updated/Renovated Kitchen
Lot: Landscaped, Level, Some Trees, Wood Fenced
Master Bath: Double Sinks, Separate Shower, Smooth Ceiling, Tile Floor, Whirlpool Tub
Neighborhood Amenities: Pool, Recreation Facilities
Parking/ Storage: Driveway/Pad, Front-Load Garage, Garage Door Opener(s)
Pool: Neighborhood
Total Rooms: 10
Water/ Sewer: Public Sewer, Public Water
Room Sizes
Primary Bedroom: 20x14
Bedroom 2: 12x11
Bedroom 3: 12x11
Bedroom 4: 13x11
Dining Area: 10x12
Den/ Great Room: 20x19
Kitchen: 19x11
Bonus Room: 20x15
Listed By / Shown By
Listed By
Agency Name: John Green & Co., REALTORS
Shown By
Agent Name: Gary Garland
Agent Phone: Cell: (901) 335-4842
Agency Title: Crye-Leike Real Estate Services

Source: MAAR MLS
Estimate Your Payment
Estimated Payment
$ 1,356.79 per month $1,199.58 Principal & Interest $0.00 Property Tax (data not provided by mls) $157.21 Homeowner's Insurance
1800 W Jennings Mill Ln | MLS# 10227000
This single family home located at 1800 W Jennings Mill Ln, Collierville, TN 38017 is currently listed for sale with an asking price of $539,000. This property was built in 2018 and has 4 bedrooms and 3 full baths. W Jennings Mill Ln is located in the VILLAGES AT PORTER FARMS PH11 subdivision. Search VILLAGES AT PORTER FARMS PH11 real estate on www.garygarland.com today.