
BEDS3
BATHS2 full
MLS#10230384
STATUSActive
PROPERTY TYPEResidential - Single Family
SUBDIVISIONVOLLINTINE EVERGREEN
NEIGHBORHOODOverton Park
Property Description
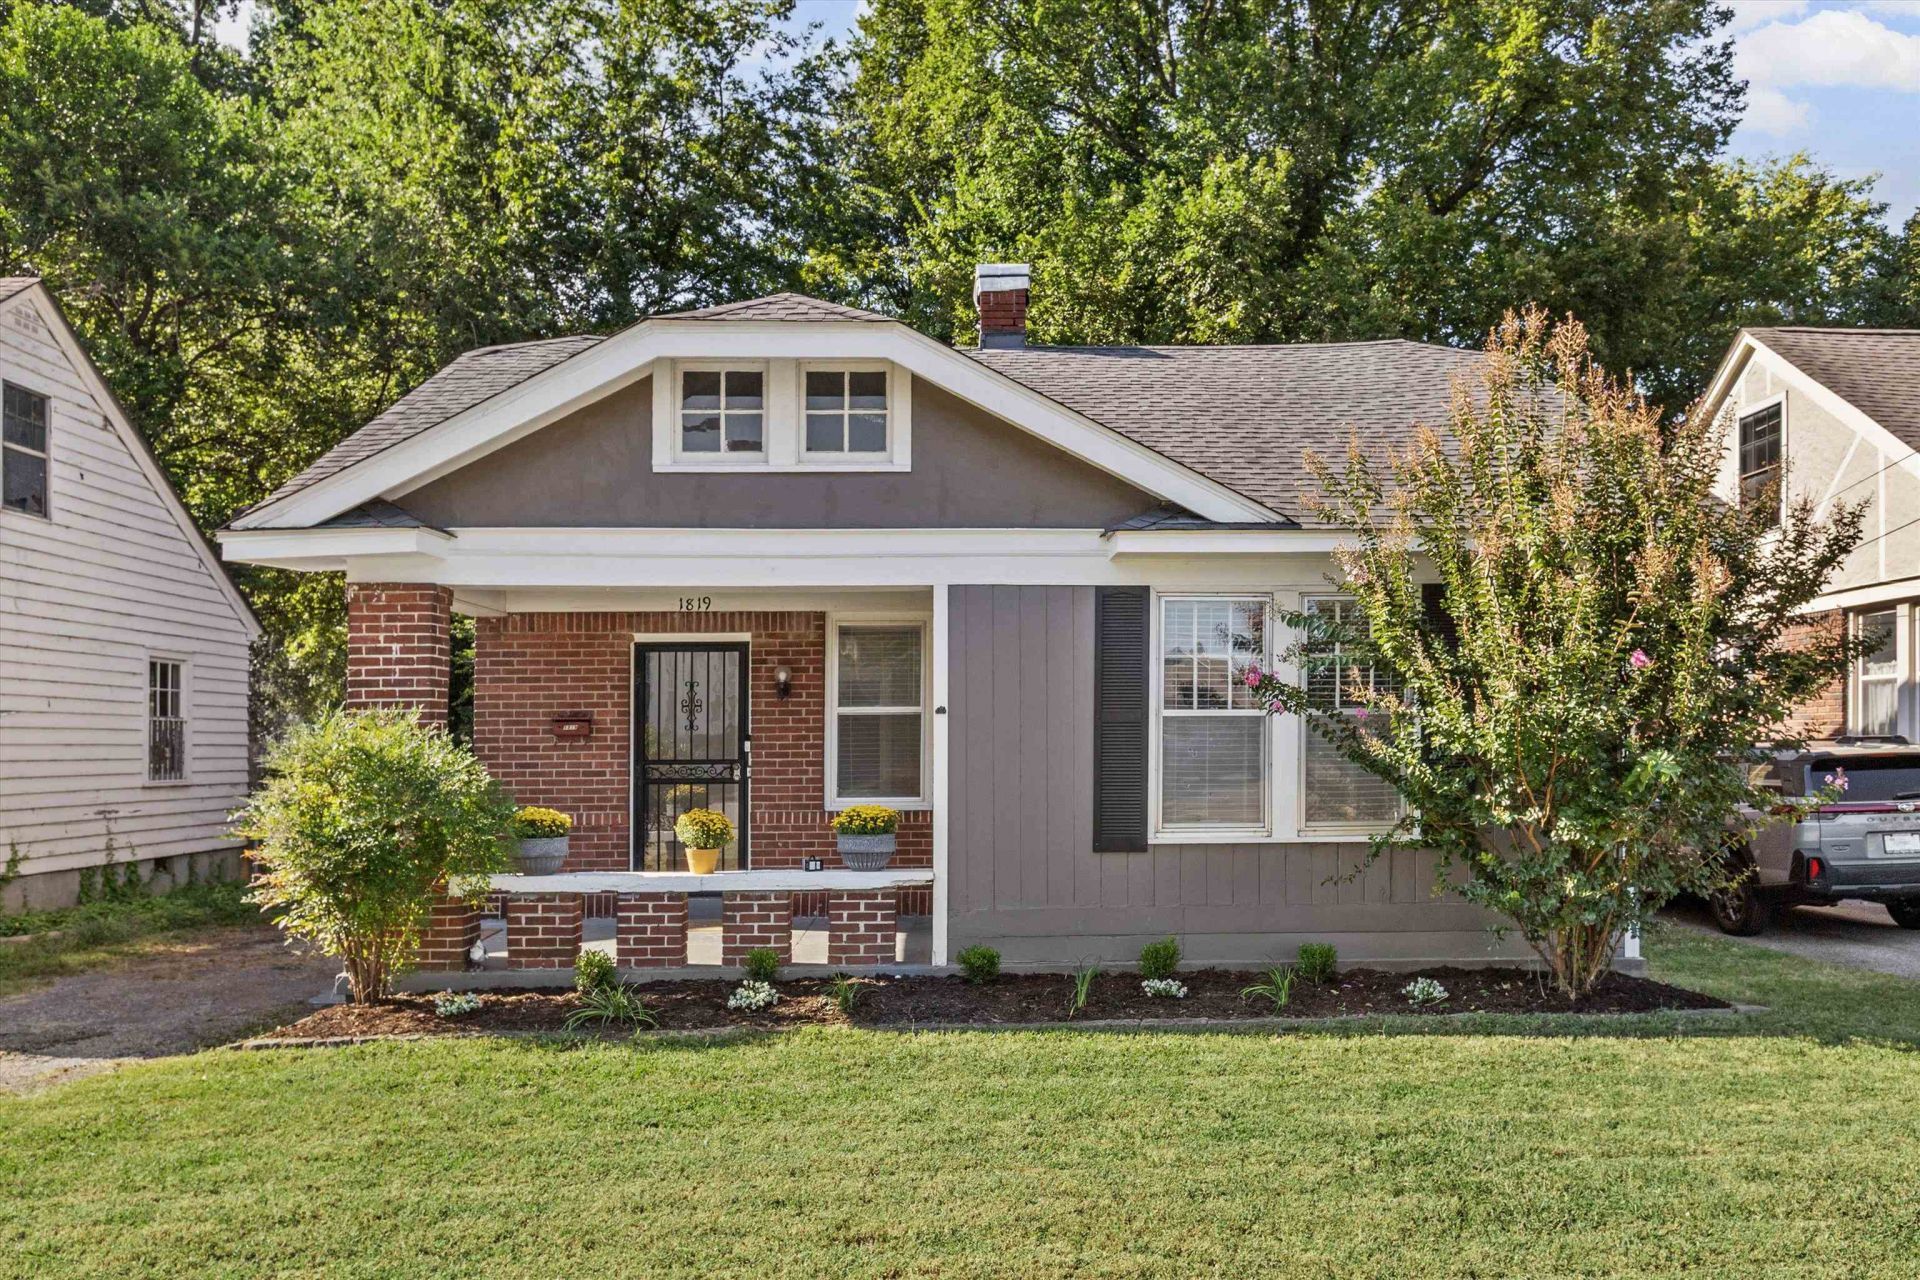
A very clean 3 bedrooms 2 baths in midtown bungalow with inviting covered front porch, + or - 1,375 sqft. Right in the heart of the Vollintine Evergreen area. Washer and Dryer stay. HVAC 2 years old. Lots of natural light. Light colored wood laminate flooring. Sunroom or office in the front of the home. Good size yard. Permanent stairs to large attic with flooring for lots of extra storage. Gas cooking and butcher block counter tops. Fire place is decorative only. Nice and clean basement for storage and laundry area.
Property Features
Property Type: Residential - Single Family
Cooling: Central
Fenced: Yes
Fireplaces: 1
Heating: Gas
Home Style: Traditional
Lot Size: 0.16 Acres
Roof Type: Composition Shingles
Year Built: 1926
Feature Descriptions
Additional Rooms: Attic, Laundry Room, Play Room, Unfinished Basement
Bed and Bath: All Bedrooms Down, Full Bath Down, Primary Down
Exterior: Porch, Chain Fence
Exterior/ Windows: Brick Veneer, Storm Door(s), Wood/Composition
Fireplace: Decorative Only, In Living Room
Floors/ Ceilings: Tile, Wood Laminate Floors
Interior: Permanent Attic Stairs, Walk-In Attic
Interior Equipment: Dishwasher, Range/Oven
Living/ Dining Room: Separate Dining Room, Separate Living Room, Vinyl/Luxury Vinyl Floor
Lot: Chain Fenced, Landscaped, Level
Master Bath: Tile Floor
Parking/ Storage: Driveway/Pad, On-Street Parking
Total Rooms: 3
Water/ Sewer: Gas Water Heater, Public Sewer, Public Water
Room Sizes
Primary Bedroom: 13x11
Bedroom 2: 13x11
Bedroom 3: 12x12
Dining Area: 14x12
Bonus Room: 15x8
Living room: 14x14
Listed By / Shown By
Listed By
Agency Name: Crye-Leike, Inc., REALTORS

Shown By
Agent Name: Gary Garland
Agent Phone: Cell: (901) 335-4842
Source: MAAR MLS
Estimate Your Payment
Estimated Payment
$ 541.21 per month $478.50 Principal & Interest $0.00 Property Tax (data not provided by mls) $62.71 Homeowner's Insurance
1819 Crump Ave | MLS# 10230384
This single family home located at 1819 Crump Ave, Memphis, TN 38107 is currently listed for sale by Crye-Leike, Inc., REALTORS, with an asking price of $215,000. This property was built in 1926 and has 3 bedrooms and 2 full baths. Crump Ave is located in the VOLLINTINE EVERGREEN subdivision. Search VOLLINTINE EVERGREEN real estate on www.garygarland.com today.