
BEDS3
BATHS2 full
MLS#10229843
STATUSActive
PROPERTY TYPEResidential - Single Family
SUBDIVISIONCOOPER YOUNG
NEIGHBORHOODCentral Gardens
Property Description
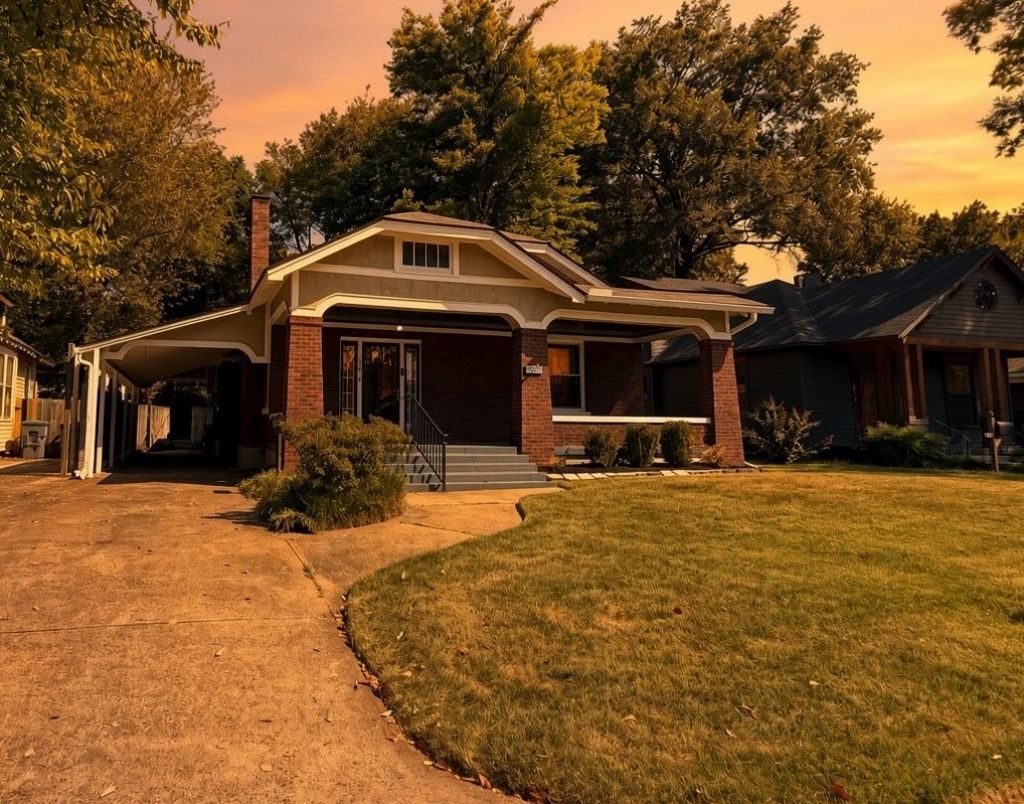
Charming updated 3BR/2BA home in the heart of Cooper-Young! This move-in-ready gem features all-new systems throughout, including HVAC, hot water heater, and furnace, giving total peace of mind from day one. Inside, enjoy fresh paint throughout and gorgeous hardwood floors just professionally refinished, adding warmth to every room. Step outside to your own private retreat: a screened-in porch perfect for morning coffee, plus a spacious back deck ideal for entertaining. The professionally landscaped grounds create a lush, private backyard oasis with mature greenery, a rare find this close to the city. A convenient carport offers covered parking, and the layout provides great functional space throughout. Minutes from the shops, restaurants, and entertainment of Cooper-Young and Overton Square, this home offers the perfect blend of comfort, style, and location. Please note: seller is a licensed real estate agent. Don't miss this one, schedule your showing today! Owner/Agent
Property Features
Property Type: Residential - Single Family
Cooling: Central
Fenced: Yes
Fireplaces: 1
Heating: Central, Gas
Home Style: Bungalow
Lot Size: 0.16 Acres
Year Built: 1912
Feature Descriptions
Bed and Bath: Primary Down
Days on Site: 7
Exterior: Storage Building, Screen Porch, Deck
Exterior/ Windows: Brick Veneer
Floors/ Ceilings: Hardwood Throughout
Living/ Dining Room: Separate Living Room, Separate Dining Room, Pantry, Washer/Dryer Connections
Lot: Some Trees, Professionally Landscaped, Wood Fenced
Parking/ Storage: Driveway/Pad
Total Rooms: 8
Room Sizes
Primary Bedroom: 15*17
Bedroom 2: 15*17
Bedroom 3: 16*18
Dining Area: 15*16
Den/ Great Room: 18*14
Kitchen: 8*12
Breakfast Room: 6*8
Living room: 15*16
Listed By / Shown By
Listed By
Agency Name: Weichert REALTOR-SPM
Agency Phone: 901-800-8273
Shown By
Agent Name: Gary Garland
Agent Phone: Cell: (901) 335-4842
Agency Title: Crye-Leike Real Estate Services

Source: MAAR MLS
Estimate Your Payment
Estimated Payment
$ 704.57 per month $622.94 Principal & Interest $0.00 Property Tax (data not provided by mls) $81.64 Homeowner's Insurance
1874 Walker Dr | MLS# 10229843
This single family home located at 1874 Walker Dr, Memphis, TN 38114 is currently listed for sale with an asking price of $279,900. This property was built in 1912 and has 3 bedrooms and 2 full baths. Walker Dr is located in the COOPER YOUNG subdivision. Search COOPER YOUNG real estate on www.garygarland.com today.