
BEDS3
BATHS2 full
MLS#10227068
STATUSActive
PROPERTY TYPEResidential - Single Family
SUBDIVISIONGLEN LAKES PH3
NEIGHBORHOODFisherville - West
Property Description
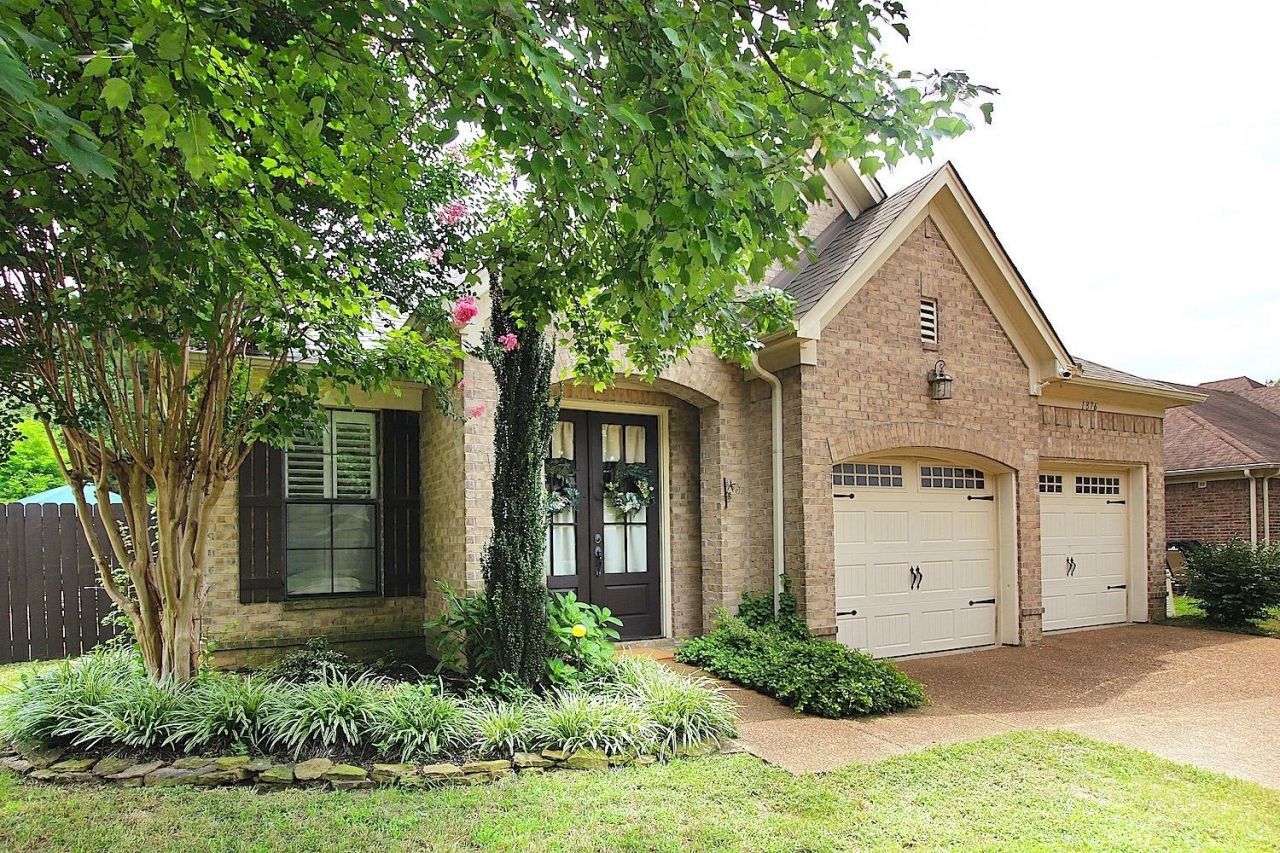
Priced to sell! In a gated neighborhood at the end of a quiet cove, this exceptional single-story home offers lots of privacy on a lot 2x the size of most lots in the neighborhood. Tall ceilings elevate the space, creating an airy atmosphere that feels much larger than its footprint. Tall windows pour natural light into the home while custom blinds offer extra privacy when desired. Beautiful wood cabinetry with soft close drawers & granite countertops elevate the kitchen, along with its stainless steel appliances. The large primary suite features an oversized bedroom, walk-in closet, & an en suite with double sinks, extra large shower, and separate jetted tub. Great patio and lush, green backyard. Have extra peace of mind w a brand-new roof and a two-year-old HVAC system. The neighborhood features walking trails and water features that enhance an already relaxing environment. So much to enjoy about this secluded, low-maintenance living with the added financial bonus of no city taxes.
Property Features
Property Type: Residential - Single Family
Cooling: Ceiling Fan(s), Central
Fenced: Yes
Fireplaces: 1
Garage: 2 car attached
Heating: Central, Gas
Home Style: Traditional
Lot Size: 0.17 Acres
Roof Type: Composition Shingles
Year Built: 2009
Feature Descriptions
Additional Rooms: Laundry Room
Bed and Bath: All Bedrooms Down, Primary Down, Vaulted/Coffered Primary, Double Vanity Bath, Whirlpool(s), Separate Tub & Shower, Full Bath Down
Exterior: Patio
Exterior/ Windows: Brick Veneer, Double Pane Window(s)
Fireplace: Gas Logs, In Living Room, Ventless Gas Fireplace
Flood Insurance Required: No
Floors/ Ceilings: 9 or more Ft. Ceiling, Part Carpet, Part Hardwood, Smooth Ceiling, Tile, Vaulted/Coff/Tray Ceiling
Interior: All Window Treatments, Walk-In Closet(s), Pull Down Attic Stairs, Vent Hood/Exhaust Fan
Interior Equipment: Range/Oven, Self Cleaning Oven, Disposal, Dishwasher, Microwave, Refrigerator, Washer, Dryer, Cable Wired
Living/ Dining Room: Island In Kitchen, Kit/DR Combo, Updated/Renovated Kitchen
Lot: Cove, Landscaped, Level, Some Trees, Wood Fenced
Master Bath: Double Sinks, Separate Shower, Smooth Ceiling, Tile Floor, Vaulted/Coffered Ceiling, Whirlpool Tub
Parking/ Storage: Driveway/Pad, Front-Load Garage, Garage Door Opener(s), Gate Clickers
Total Rooms: 6
Water/ Sewer: Gas Water Heater, Public Sewer, Public Water
Room Sizes
Primary Bedroom: 16x15
Bedroom 2: 13x12
Bedroom 3: 12x12
Dining Area: 14x10
Den/ Great Room: 14x13
Kitchen: 13x12
Listed By / Shown By
Listed By
Agency Name: Bridge Realty Memphis
Shown By
Agent Name: Gary Garland
Agent Phone: Cell: (901) 335-4842
Agency Title: Crye-Leike Real Estate Services

Source: MAAR MLS
Estimate Your Payment
Estimated Payment
$ 730.00 per month $645.41 Principal & Interest $0.00 Property Tax (data not provided by mls) $84.58 Homeowner's Insurance
1876 Speyburn Cv | MLS# 10227068
This single family home located at 1876 Speyburn Cv, Cordova, TN 38016 is currently listed for sale with an asking price of $289,999. This property was built in 2009 and has 3 bedrooms and 2 full baths. Speyburn Cv is located in the GLEN LAKES PH3 subdivision. Search GLEN LAKES PH3 real estate on www.garygarland.com today.