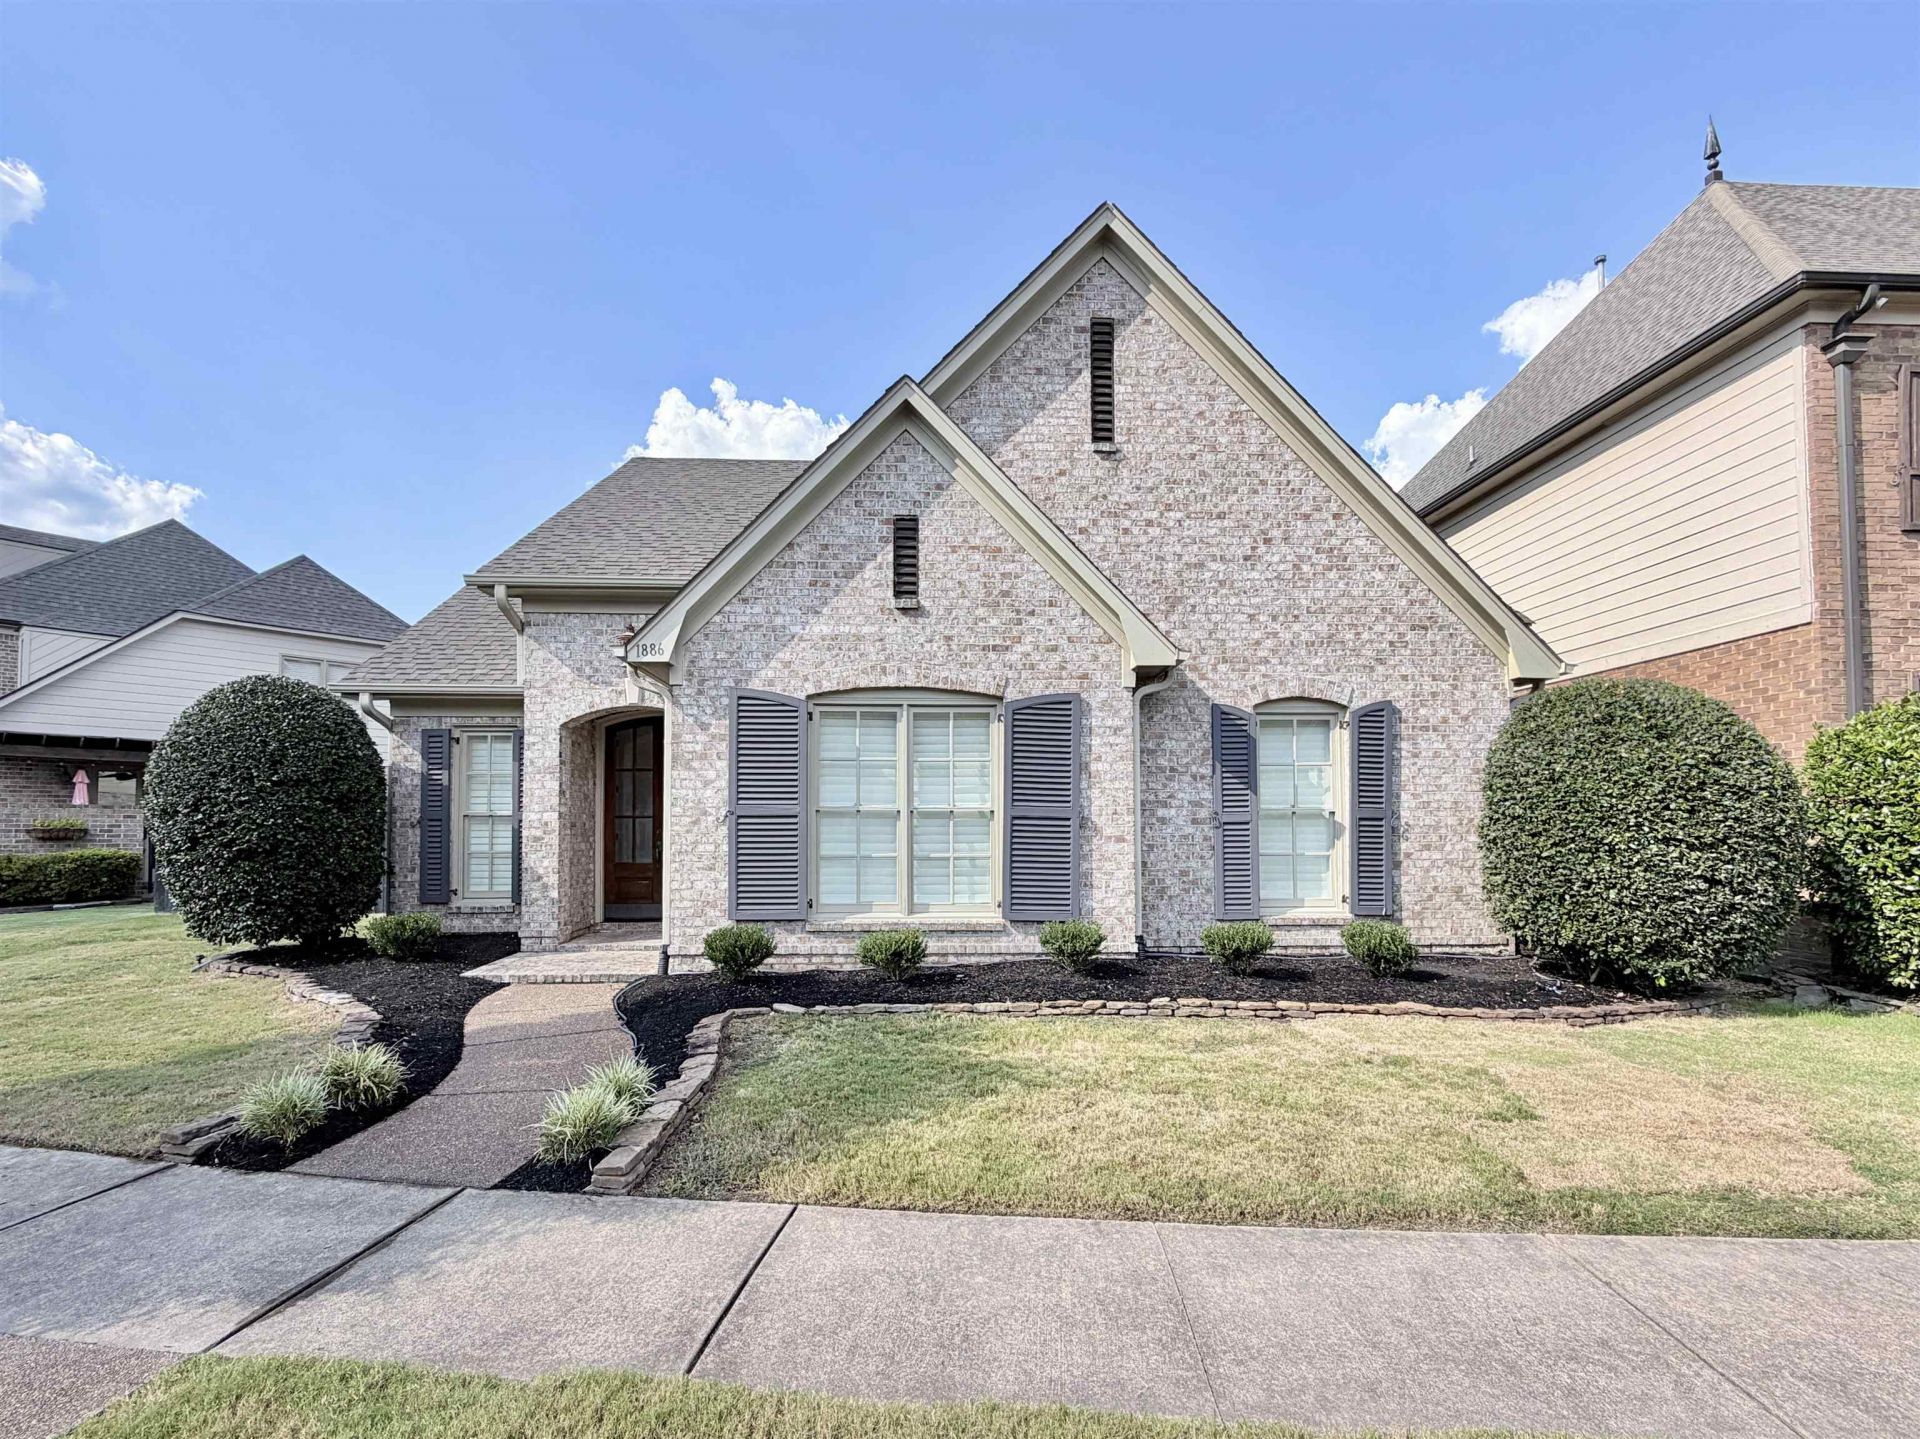

BEDS5
BATHS3 full 1 partial
MLS#10230174
STATUSActive
PROPERTY TYPEResidential - Single Family
SUBDIVISIONALMADALE FARMS PH12B
NEIGHBORHOODCollierville - West
Property Description
Welcome to this stunning 5BR/3.5BA home nestled in Collierville's Almadale Village neighborhood. Close to prestigious private schools & award-winning public schools! Enjoy neighborhood amenities including a beautiful fountain area & pool. Extensive updates include refinished hardwood floors & stair treads, new luxury carpet & pad in bedrooms and upstairs. In the interior there is Fresh Chantilly Lace paint on ceilings, walls and trim, as well as a completely repainted exterior. The kitchen features stainless steel appliances, new Quartz countertops and new 5 burner gas cooktop. Matching Quartz also added to all bathrooms. Updated recessed lighting throughout plus select modern light fixtures. Spacious living room w/ ventless gas log fireplace creates a cozy living space. Large kitchen with eat-in area. Built-in desk and cabinetry create a convenient office area off the kitchen. Two bedrooms upstairs. Fully fenced yard, screened-in patio and 2-car garage complete this beautiful home!
Property Features
Property Type: Residential - Single Family
Cooling: Ceiling Fan(s), Central
Fenced: Yes
Fireplaces: 1
Garage: 2 car attached
Heating: Central, Gas
Home Style: Traditional
Lot Size: 0.14 Acres
Roof Type: Composition Shingles
Year Built: 2005
Feature Descriptions
Additional Rooms: Laundry Room, Office/Sewing Room
Bed and Bath: 1 or More BR Down, Double Vanity Bath, Full Bath Down, Half Bath Down, Primary Down, Separate Tub & Shower
Days on Site: 1
Exterior: Screen Porch, Wood Fence
Exterior/ Windows: Brick Veneer
Fireplace: In Living Room
Floors/ Ceilings: Part Carpet, Part Hardwood, Tile
Interior: All Window Treatments, Walk-In Closet(s), Walk-In Attic
Interior Equipment: Cooktop, Dishwasher, Double Oven, Gas Cooking, Microwave
Living/ Dining Room: Eat-In Kitchen, Island In Kitchen, Pantry, Separate Dining Room, Separate Living Room, Updated/Renovated Kitchen
Lot: Professionally Landscaped, Wood Fenced
Master Bath: Double Sinks, Separate Shower, Tile Floor, Whirlpool Tub
Neighborhood Amenities: Club House, Pool
Parking/ Storage: Back-Load Garage
Pool: Neighborhood
Total Rooms: 8
Water/ Sewer: Gas Water Heater, Public Sewer, Public Water
Room Sizes
Primary Bedroom: 15x16
Bedroom 2: 11x14
Bedroom 3: 12x13
Bedroom 4: 16x17
Bedroom 5: 15x13
Dining Area: 12x16
Den/ Great Room: 0
Kitchen: 16x16
Breakfast Room: 14x14
Office: 6x6
Living room: 24x16
Listed By / Shown By
Listed By
Agency Name: Enterprise, REALTORS
Agency Phone: 901-867-1000
Shown By
Agent Name: Gary Garland
Agent Phone: Cell: (901) 335-4842
Agency Title: Crye-Leike Real Estate Services

Source: MAAR MLS
Estimate Your Payment
Estimated Payment
$ 1,384.23 per month $1,223.84 Principal & Interest $0.00 Property Tax (data not provided by mls) $160.39 Homeowner's Insurance
1886 Wycliffe Blvd | MLS# 10230174
This single family home located at 1886 Wycliffe Blvd, Collierville, TN 38017 is currently listed for sale with an asking price of $549,900. This property was built in 2005 and has 5 bedrooms and 3 full and 1 partial baths. Wycliffe Blvd is located in the ALMADALE FARMS PH12B subdivision. Search ALMADALE FARMS PH12B real estate on www.garygarland.com today.