
BEDS5
BATHS3 full 1 partial
MLS#10230315
STATUSActive
PROPERTY TYPEResidential - Single Family
SUBDIVISIONNone
NEIGHBORHOODOakland (East)-Somerville
Property Description
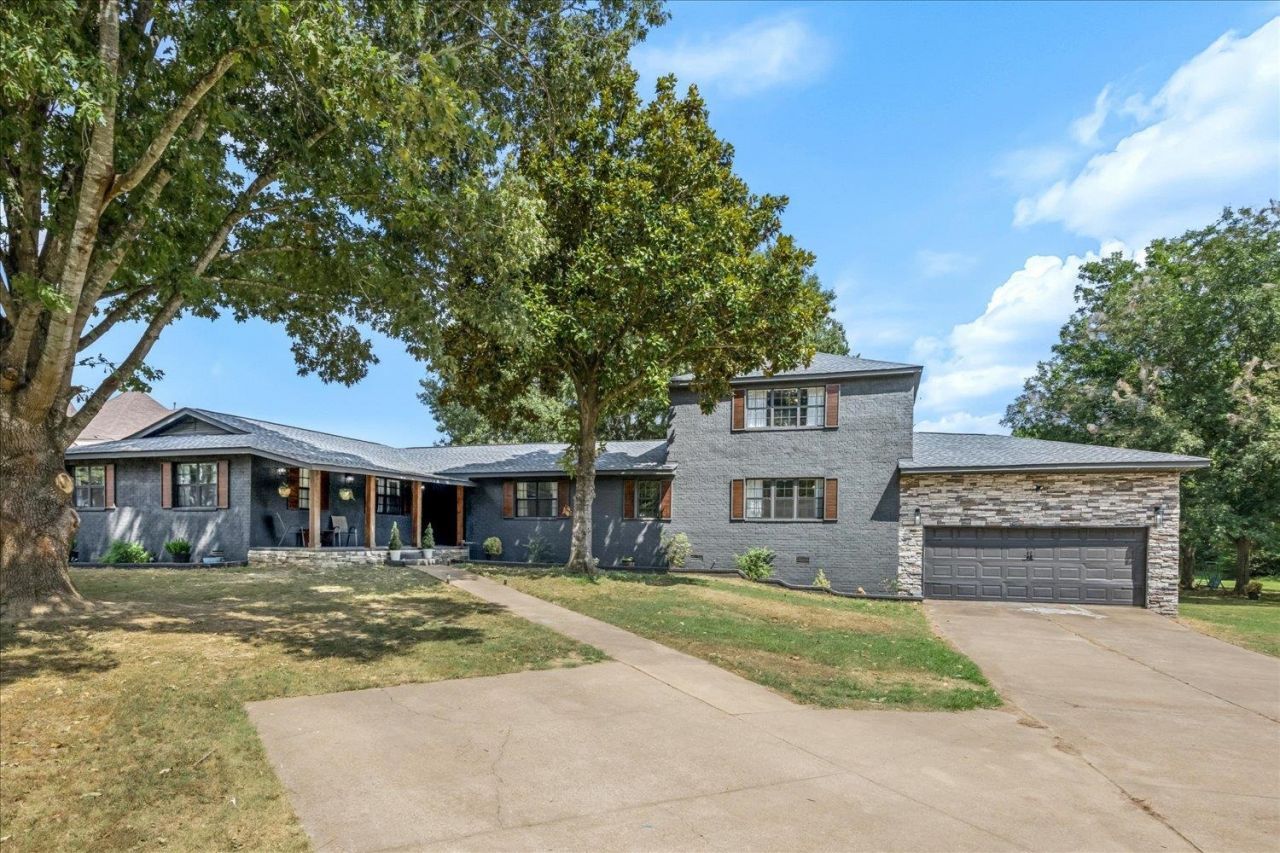
Experience the pinnacle of country living in this magnificent 5-bedroom, 3.5-bathroom estate sprawled across 3 private acres. Designed with modern flexibility in mind, this home boasts two complete master suites, making it perfect for multi-generational living or a luxurious guest retreat. Inside, you will find an abundance of space with two large separate dens that offer endless possibilities for a home theater or game room. Combining expansive outdoor freedom with sophisticated indoor comfort, this property also features a spacious 2-car garage and plenty of room to grow. Your peaceful acreage retreat awaits! Low taxes. Owner Agent - Easy to show.
Property Features
Property Type: Residential - Single Family
Cooling: Central
Fireplaces: 1
Garage: 2 car attached
Heating: Central, Electric Heat Pump
Home Style: Traditional
Lot Size: 3.00 Acres
Year Built: 1990
Feature Descriptions
Additional Rooms: Laundry Room, Laundry Closet, Entry Hall
Bed and Bath: 1 or More BR Down, Primary Down, Primary Up, Two Primaries, Luxury Primary Bath, Double Vanity Bath,2 Full Primary Baths, Full Bath Down, Half Bath Down, Other (See Remarks)
Exterior: Storage Building, Patio, Covered Patio, Deck
Exterior/ Windows: Brick Veneer, Stone, Double Pane Window(s)
Fireplace: Masonry, Wood Stove Insert
Floors/ Ceilings: Wood Laminate Floors, Part Carpet, Tile, Smooth Ceiling, Textured Ceiling
Interior: Smoke Detector(s), Vent Hood/Exhaust Fan
Living/ Dining Room: Separate Living Room, Separate Dining Room, Separate Den, Great Room, Updated/Renovated Kitchen, Eat-In Kitchen, Pantry, Island In Kitchen
Lot: Some Trees, Level, Lake/Pond on Property, Landscaped, Professionally Landscaped
Parking/ Storage: Driveway/Pad, Front-Load Garage
Total Rooms: 9
Water/ Sewer: Electric Water Heater, Septic Tank, Well Water
Listed By / Shown By
Listed By
Agency Name: JASCO Realty
Agency Phone: 855-524-5478
Shown By
Agent Name: Gary Garland
Agent Phone: Cell: (901) 335-4842
Agency Title: Crye-Leike Real Estate Services

Source: MAAR MLS
Estimate Your Payment
Estimated Payment
$ 1,384.48 per month $1,224.06 Principal & Interest $0.00 Property Tax (data not provided by mls) $160.42 Homeowner's Insurance
18890 Hwy 194 Hwy | MLS# 10230315
This single family home located at 18890 Hwy 194 Hwy, Somerville, TN 38068 is currently listed for sale with an asking price of $550,000. This property was built in 1990 and has 5 bedrooms and 3 full and 1 partial baths. Hwy 194 Hwy is located in the None subdivision. Search None real estate on www.garygarland.com today.