
BEDS3
BATHS2 full
MLS#10229766
STATUSActive
PROPERTY TYPEResidential - Single Family
SUBDIVISIONPIDGEON ESTATES
NEIGHBORHOODGalloway Gardens
Property Description
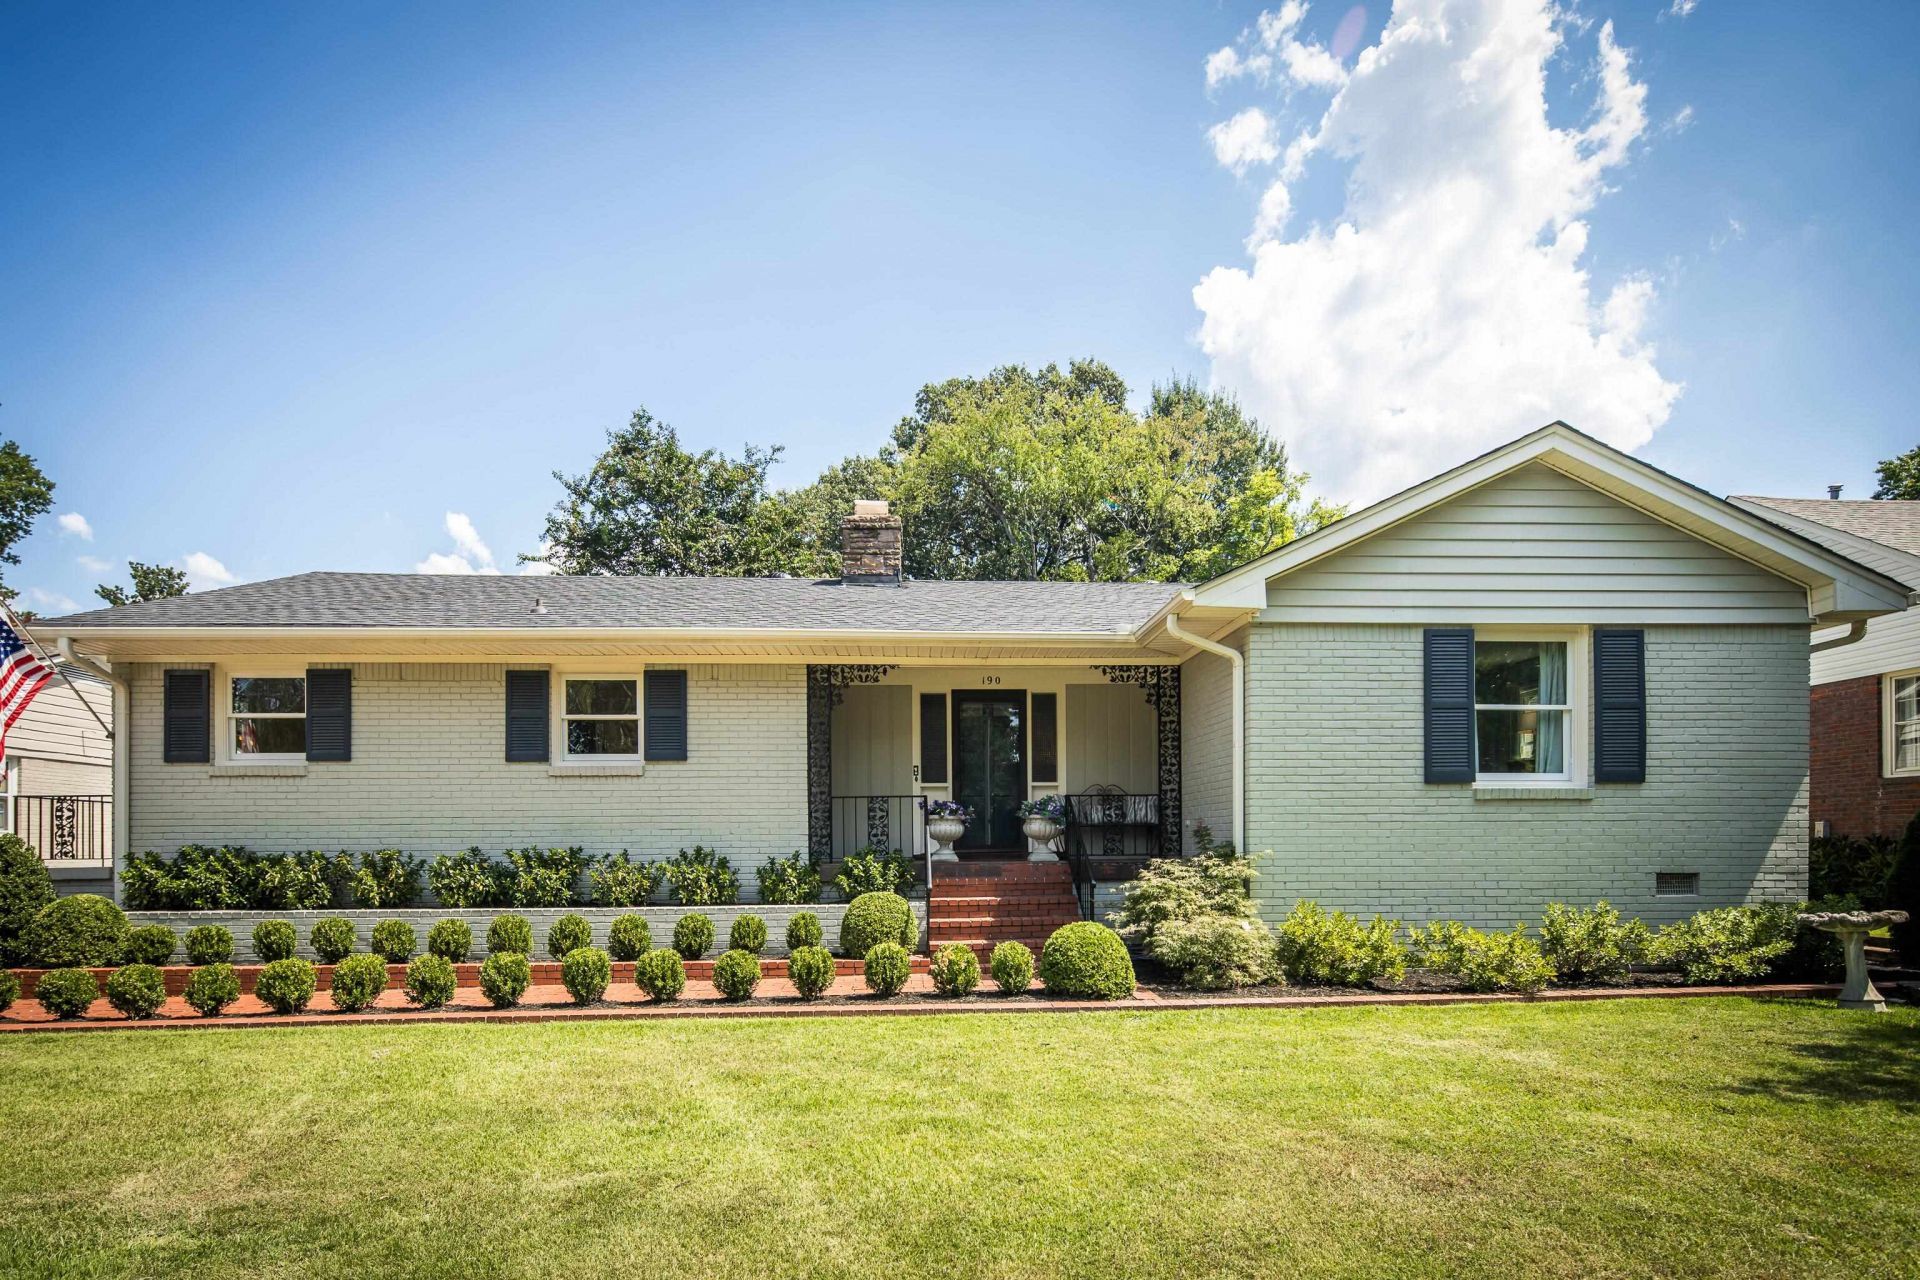
This one checks a lot of boxes! Great curb appeal, a flexible floor plan and some of the big updates already done. This 3 bedroom, 2 bath home in sought-after Pidgeon Estates offers two separate living spaces, giving you plenty of room for everyday living and entertaining. A mudroom with laundry closet is currently being used as a home office, adding another flexible space to the floor plan. Major improvements include a new roof in 2024 and all new Pella windows in 2019. Professional landscaping adds to the beautiful first impression, while the backyard offers plenty of room to relax, play or entertain. Located in the heart of East Memphis with easy access to Poplar and Walnut Grove and just minutes from shopping, dining and everyday conveniences. Well cared for and ready for its next owner!
Property Features
Property Type: Residential - Single Family
Cooling: 220 Wiring, Ceiling Fan(s), Central
Fenced: Yes
Fireplaces: 1
Garage: 1
Heating: Central
Home Style: Traditional
Lot Size: 0.23 Acres
Roof Type: Composition Shingles
Year Built: 1952
Feature Descriptions
Additional Rooms: Laundry Room, Laundry Closet, Office/Sewing Room, Entry Hall, Attic, Storage Room
Bed and Bath: All Bedrooms Down,1 or More BR Down, Primary Down, Full Bath Down
Days on Site: 8
Exterior: Patio, Well Landscaped Grounds, Wood Fence, Sidewalks, Pergola
Exterior/ Windows: Brick Veneer, Double Pane Window(s), Vinyl Windows
Fireplace: In Living Room, Blower
Flood Insurance Required: No
Floors/ Ceilings: Part Hardwood, Tile, Smooth Ceiling
Interior: All Window Treatments, Pull Down Attic Stairs, Attic Access, Mud Room, Security System, Smoke Detector(s)
Interior Equipment: Range/Oven, Self Cleaning Oven, Disposal, Dishwasher, Microwave
Living/ Dining Room: Separate Living Room, Separate Dining Room, Updated/Renovated Kitchen, Eat-In Kitchen, Breakfast Bar, Pantry
Lot: Level, Professionally Landscaped, Wood Fenced
Master Bath: Smooth Ceiling, Tile Floor
Master Bedroom: Level 1,Full Bath, Smooth Ceiling, Hardwood Floor
Parking/ Storage: Driveway/Pad, Storage Room(s), Front-Load Garage
Security: yes
Total Rooms: 7
Water/ Sewer: Electric Water Heater, Public Sewer, Public Water
Room Sizes
Primary Bedroom: 20X16
Bedroom 2: 11X13
Bedroom 3: 13X16
Dining Area: 13X13
Den/ Great Room: 24X10
Kitchen: 23X11
Living room: 24X13
Listed By / Shown By
Listed By
Agency Name: Reid, REALTORS
Agency Phone: 901-372-8500
Shown By
Agent Name: Gary Garland
Agent Phone: Cell: (901) 335-4842
Agency Title: Crye-Leike Real Estate Services

Source: MAAR MLS
Estimate Your Payment
Estimated Payment
$ 1,120.17 per month $990.38 Principal & Interest $0.00 Property Tax (data not provided by mls) $129.79 Homeowner's Insurance
190 Magnolia Dr | MLS# 10229766
This single family home located at 190 Magnolia Dr, Memphis, TN 38117 is currently listed for sale with an asking price of $445,000. This property was built in 1952 and has 3 bedrooms and 2 full baths. Magnolia Dr is located in the PIDGEON ESTATES subdivision. Search PIDGEON ESTATES real estate on www.garygarland.com today.