
BEDS2
BATHS2 full
MLS#10233411
STATUSActive
PROPERTY TYPEResidential - Single Family
SUBDIVISIONHOLIDAY HILLS
NEIGHBORHOODHardin County
Property Description
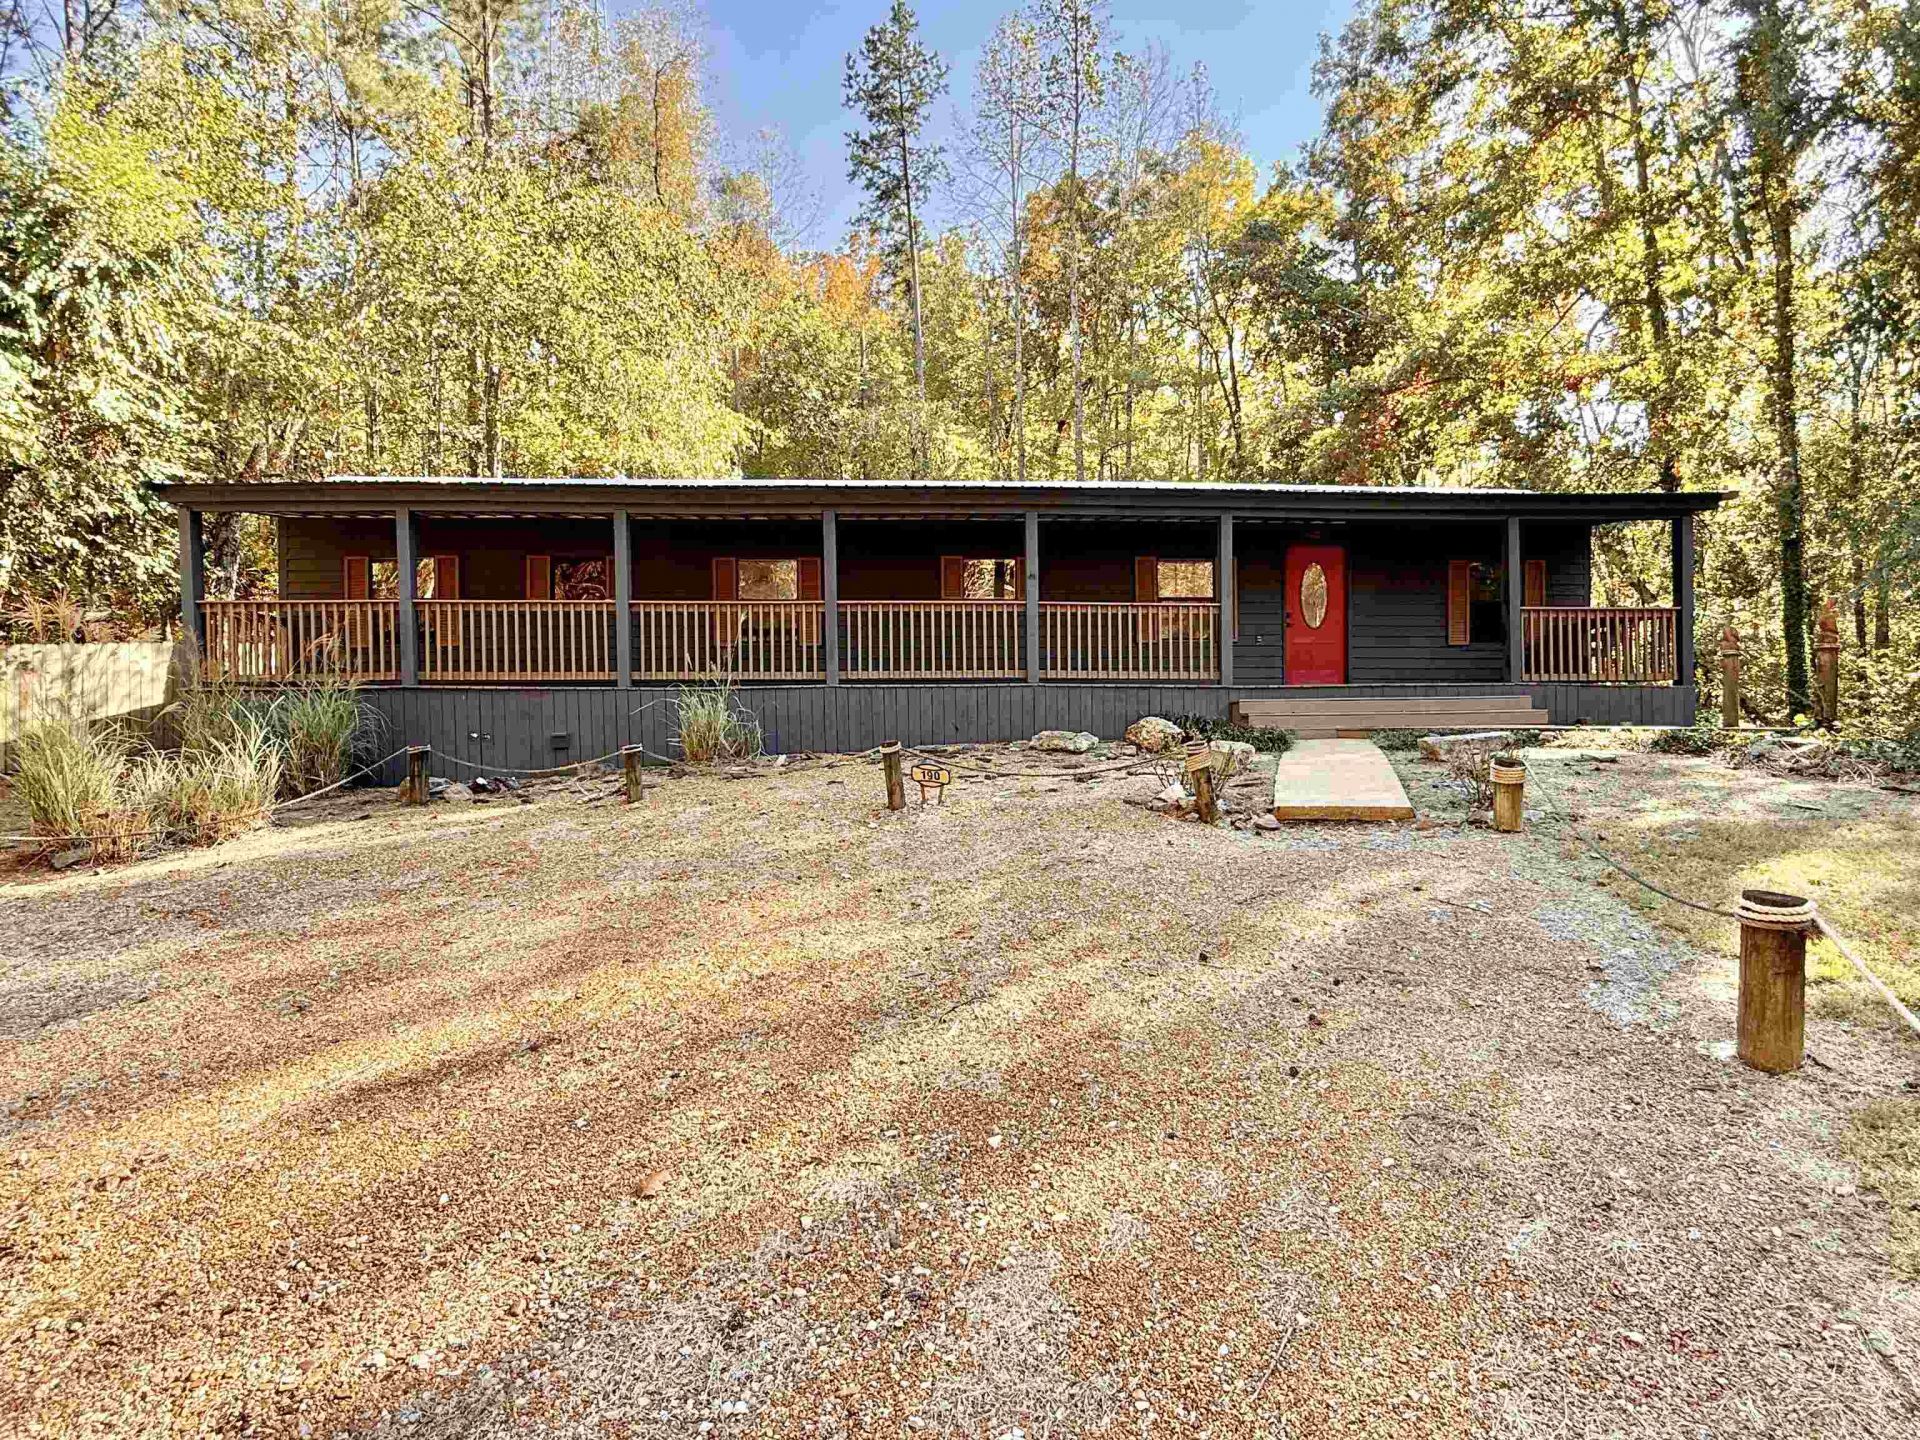
Make this home your lake escape and enjoy all of the delightful features it has to offer. The living room has a built in bar, the kitchen has a huge concrete island for plenty of seating, there are 2 bedrooms, a 3rd room that could have bunk beds or serve as an office, plus a sleeping nook off the living room for extra guests or a fun hideaway for the kids! The bathrooms and kitchen have been beautifully updated and there are many more recent updates to this home. New roof, fresh paint, new hot water tank, new 20x20 carport for a boat or camper, plus more! This home has 2 Mr. Cool mini-split systems for efficient heating and cooling. Located in Holiday Hills, it is centrally located for convenience to shopping, restaurants, marinas, and the State Park. There are no neighborhood restrictions so short term rentals are allowed.
Property Features
Property Type: Residential - Single Family
Heating: Wall Unit
Home Style: Other (See Remarks)
Roof Type: Metal
Year Built: 1995
Feature Descriptions
Additional Rooms: Laundry Closet, Office/Sewing Room
Bed and Bath: Renovated Bathroom, Split Bedroom Plan
Exterior: B-B-Q Pit, Storage Building, Porch
Exterior/ Windows: Wood/Composition
Fireplace: Decorative Only, In Den/Great Room, Presently Inoperative
Flood Insurance Required: No
Floors/ Ceilings: Concrete Floor, Part Hardwood, Smooth Ceiling, Tile, Vaulted/Coff/Tray Ceiling, Wood Laminate Floors
Interior: Walk-In Closet(s), Attic Access, Smoke Detector(s)
Interior Equipment: Dishwasher, Disposal, Microwave, Range/Oven, Refrigerator
Living/ Dining Room: Great Room, Island In Kitchen
Lot: Some Trees
Master Bath: Smooth Ceiling, Tile Floor
Total Rooms: 5
Water/ Sewer: Electric Water Heater
Room Sizes
Primary Bedroom: 10x11
Bedroom 2: 9x11
Kitchen: 10x11
Living room: 11x17
Listed By / Shown By
Listed By
Agency Name: Memphis Property Management Pr
Agency Phone: 901-756-5776
Shown By
Agent Name: Gary Garland
Agent Phone: Cell: (901) 335-4842
Agency Title: Crye-Leike Real Estate Services

Source: MAAR MLS
Estimate Your Payment
Estimated Payment
$ 425.41 per month $376.12 Principal & Interest $0.00 Property Tax (data not provided by mls) $49.29 Homeowner's Insurance
190 Micro Ln | MLS# 10233411
This single family home located at 190 Micro Ln, Counce, TN 38326 is currently listed for sale with an asking price of $169,000. This property was built in 1995 and has 2 bedrooms and 2 full baths. Micro Ln is located in the HOLIDAY HILLS subdivision. Search HOLIDAY HILLS real estate on www.garygarland.com today.