
BEDS4
BATHS3 full
MLS#10230178
STATUSActive
PROPERTY TYPEResidential - Single Family
SUBDIVISIONENCLAVE PH3
NEIGHBORHOODGermantown-Central
Property Description
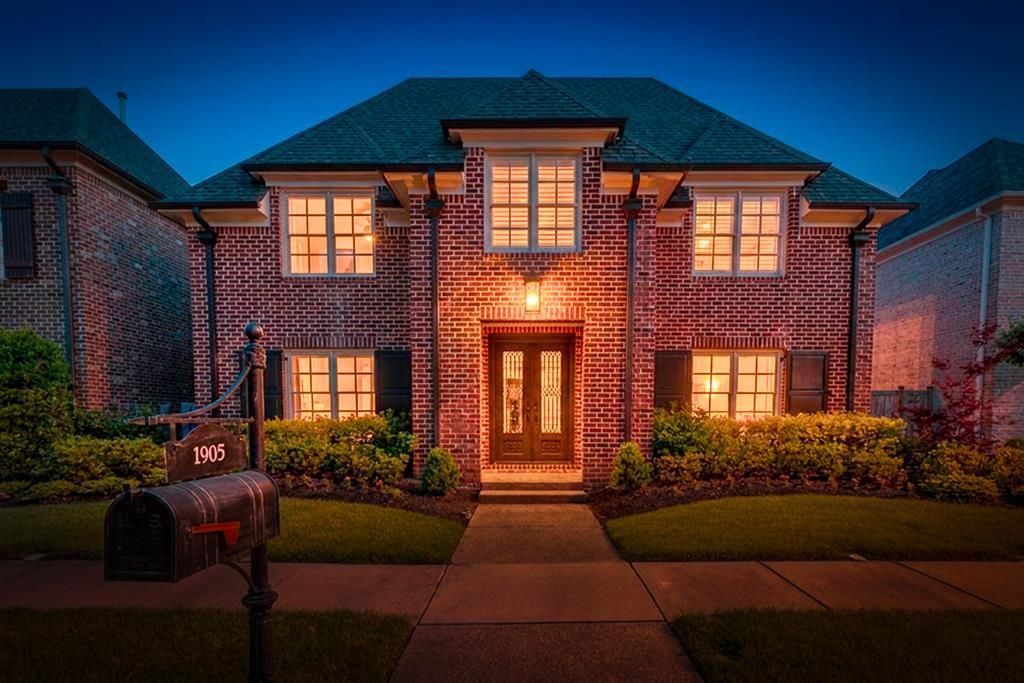
Nestled in a highly sought-after neighborhood with top-rated schools and direct access to the scenic Wolf River nature trails, this beautifully updatedhome offers refined living with a functional and highly desirable layout. The main level features both the spacious primary suite and a fully renovated guest suite. Theprimary retreat includes dual walk-in closets, an updated spa-like bath, and direct access from the closet to the laundry room for added convenience. The updatedkitchen showcases freshly painted cabinetry, upgraded countertops, updated lighting, and modern finishes throughout. Additional improvements include a renovatedhalf bath, fresh downstairs paint, and upgraded light fixtures. Step outside to a true backyard oasis featuring professional landscaping, landscape lighting, stone patio,irrigation system, and a screened-in patio ideal for year-round entertaining. Additional highlights include a large media room, side courtyard, three-car garage,oversized driveway.
Property Features
Property Type: Residential - Single Family
Cooling: Central, Dual System
Fenced: Yes
Fireplaces: 1
Garage: 3 car attached
Heating: Central, Dual System
Home Style: Traditional
Lot Size: 0.16 Acres
Roof Type: Composition Shingles
Year Built: 2013
Feature Descriptions
Additional Rooms: Attic, Bonus Room, Entry Hall, Laundry Room, Storage Room
Bed and Bath: 1 or More BR Down, Full Bath Down, Luxury Primary Bath, Primary Down, Renovated Bathroom, Separate Tub & Shower, Whirlpool(s)
Days on Site: 2
Exterior: Auto Lawn Sprinkler, Screen Porch, Patio, Courtyard, Well Landscaped Grounds, Wood Fence, Storage, Sidewalks
Exterior/ Windows: Double Pane Window(s), Steel Insulated Door(s)
Fireplace: Gas Logs, Gas Starter
Flood Insurance Required: No
Floors/ Ceilings: Part Carpet, Part Hardwood, Tile, Vaulted/Coff/Tray Ceiling
Handicap: Wide Doors
Interior: Walk-In Closet(s), Cedar Lined Closet(s), Permanent Attic Stairs, Attic Access, Walk-In Attic, Security System, Smoke Detector(s)
Interior Equipment: Dishwasher, Disposal, Double Oven, Dryer, Gas Cooking, Microwave, Refrigerator, Self Cleaning Oven, Washer
Living/ Dining Room: Breakfast Bar, Island In Kitchen, Pantry, Separate Dining Room, Separate Living Room, Updated/Renovated Kitchen, Washer/Dryer Connections
Lot: Level, Professionally Landscaped, Wood Fenced
Master Bath: Separate Shower, Smooth Ceiling, Tile Floor, Whirlpool Tub
Parking/ Storage: Back-Load Garage, Driveway/Pad, Garage Door Opener(s), Storage Room(s)
Security: yes
Total Rooms: 10
Water/ Sewer: Public Sewer, Public Water
Room Sizes
Primary Bedroom: 16x14
Bedroom 2: 16x15
Bedroom 3: 15x15
Bedroom 4: 15x14
Dining Area: 14x13
Den/ Great Room: 22x16
Kitchen: 22x10
Bonus Room: 28x23
Living room: 22x16
Listed By / Shown By
Listed By
Agency Name: Crye-Leike, Inc., REALTORS

Shown By
Agent Name: Gary Garland
Agent Phone: Cell: (901) 335-4842
Source: MAAR MLS
Estimate Your Payment
Estimated Payment
$ 1,963.44 per month $1,735.94 Principal & Interest $0.00 Property Tax (data not provided by mls) $227.50 Homeowner's Insurance
1905 Enclave Hollow Ln E | MLS# 10230178
This single family home located at 1905 Enclave Hollow Ln E, Germantown, TN 38139 is currently listed for sale by Crye-Leike, Inc., REALTORS, with an asking price of $780,000. This property was built in 2013 and has 4 bedrooms and 3 full baths. Enclave Hollow Ln E is located in the ENCLAVE PH3 subdivision. Search ENCLAVE PH3 real estate on www.garygarland.com today.