
BEDS4
BATHS2 full
MLS#10230207
STATUSActive
PROPERTY TYPEResidential - Single Family
SUBDIVISIONLOFT ESTATES
NEIGHBORHOODTipton - South
Property Description
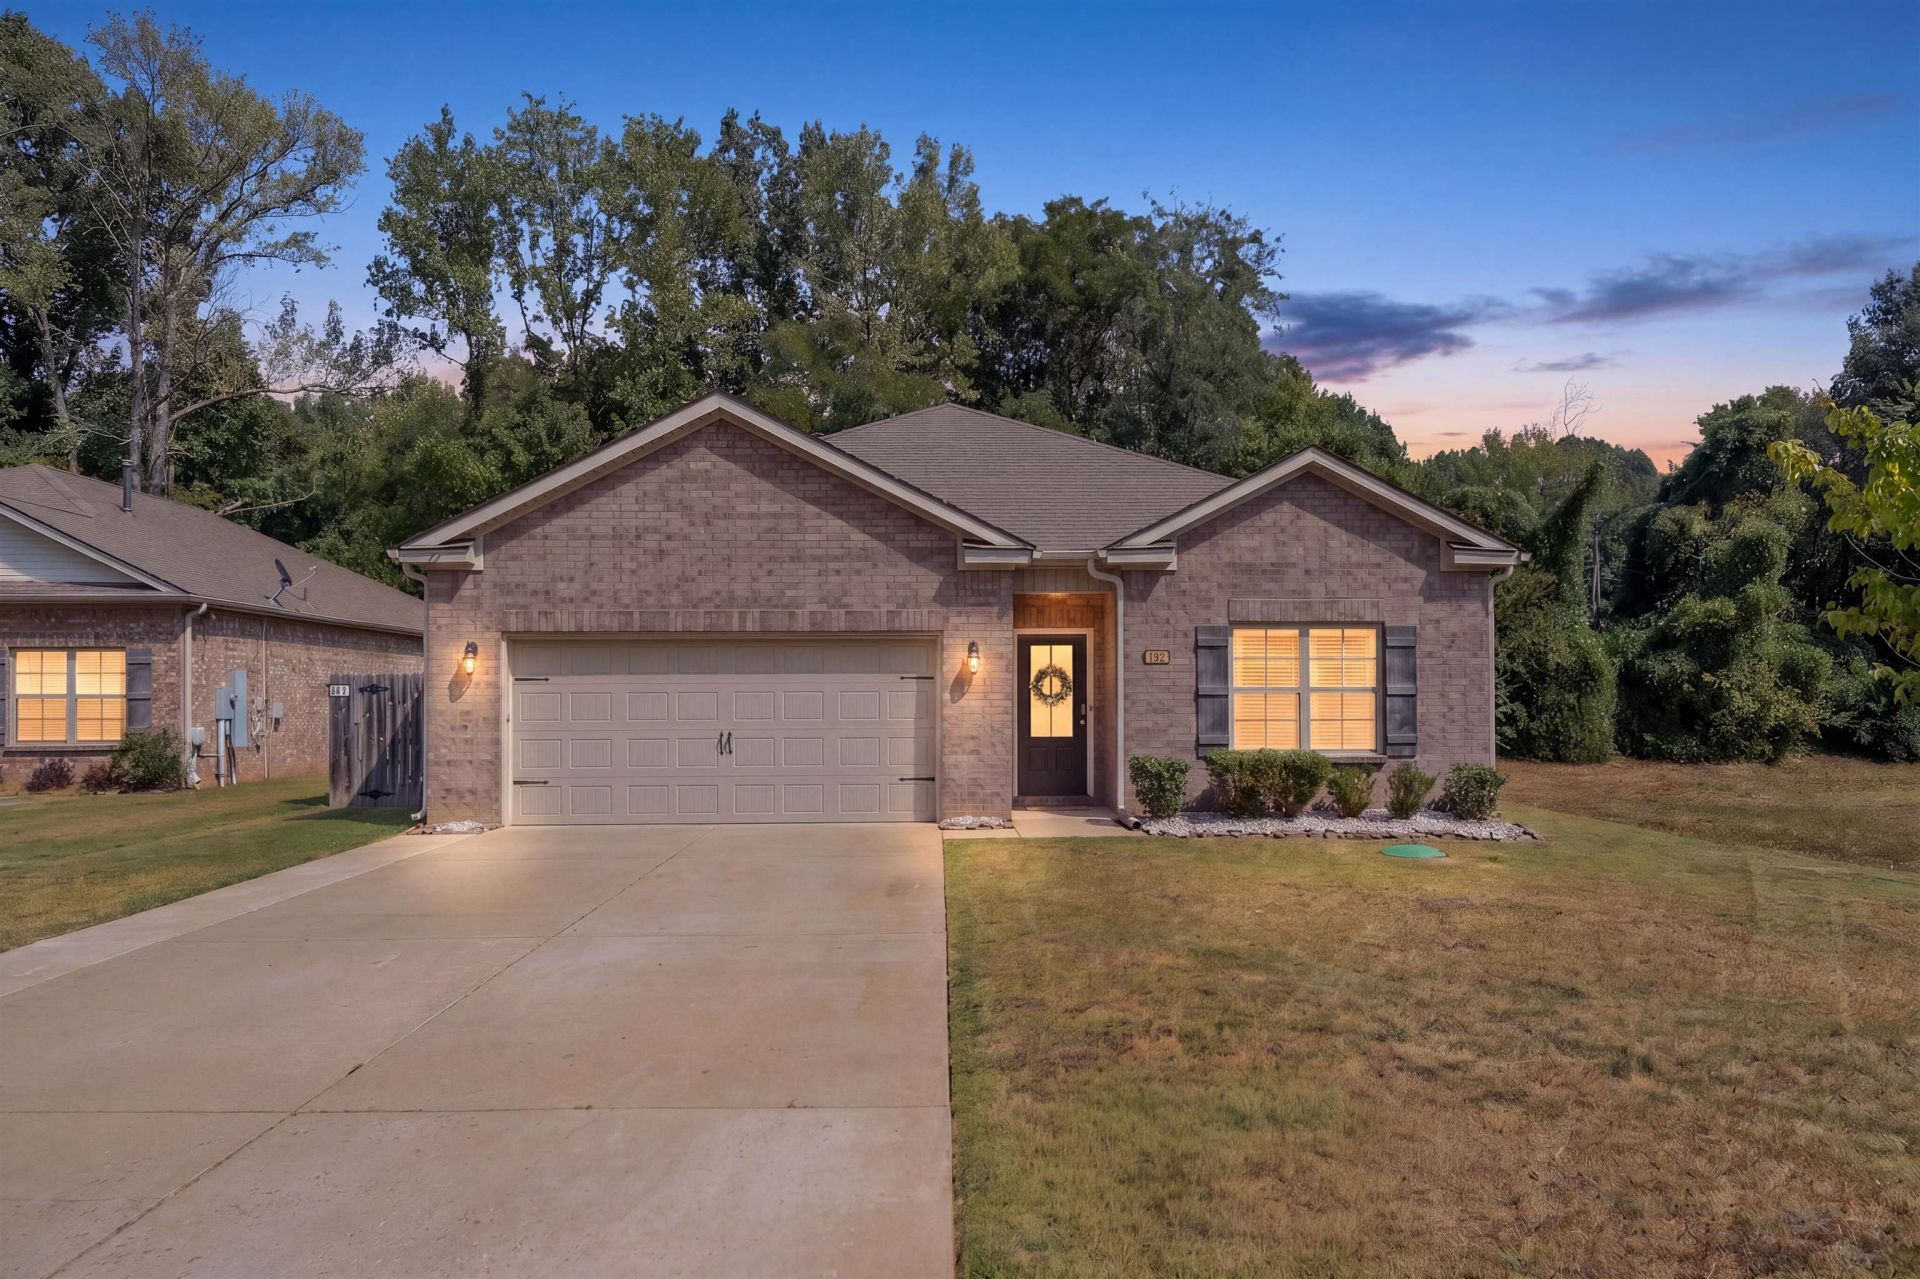
Looking for a move-in ready home that's even better than brand new? Built in 2019, this beautifully maintained 4 bedroom, 2 bath Atoka home features thoughtful upgrades and additions you won't find in every home in the neighborhood! Situated on the largest lot in the neighborhood at approximately 0.66 acres, there's plenty of room to enjoy inside and out. The kitchen features a custom built-in pantry for added storage, while the spacious primary suite includes a huge walk-in closet and private bath with a separate soaking tub and shower. This home offers one level living, no carpet, and features new ceiling fans for added comfort. Outside, you'll find a screened-in porch plus a covered deck/patio, creating multiple spaces to relax, entertain, and enjoy the oversized yard. Extremely well maintained and truly move-in ready, this home gives you the benefits of newer construction with the extras already done for you! Some photos edited using AI.
Property Features
Property Type: Residential - Single Family
Cooling: Central
Fenced: Yes
Garage: 2 car attached
Heating: Central
Home Style: Traditional
Lot Size: 0.66 Acres
Roof Type: Composition Shingles
Year Built: 2019
Feature Descriptions
Additional Rooms: Laundry Room
Bed and Bath: All Bedrooms Down, Double Vanity Bath, Full Bath Down, Primary Down, Separate Tub & Shower, Split Bedroom Plan
Days on Site: 1
Exterior: Screen Porch, Covered Patio, Deck, Well Landscaped Grounds, Wood Fence
Exterior/ Windows: Brick Veneer
Floors/ Ceilings: Vinyl/Luxury Vinyl Floor
Interior Equipment: Dishwasher, Gas Cooking, Microwave, Range/Oven
Living/ Dining Room: Island In Kitchen, Pantry
Lot: Landscaped, Level, Some Trees, Wood Fenced
Master Bath: Double Sinks, Separate Shower
Parking/ Storage: Driveway/Pad, Front-Load Garage
Total Rooms: 6
Water/ Sewer: Public Sewer, Public Water
Room Sizes
Primary Bedroom: 12x15
Bedroom 2: 10x11
Bedroom 3: 10x11
Bedroom 4: 11x12
Dining Area: 11x10
Kitchen: 18x11
Living room: 15x16
Listed By / Shown By
Listed By
Agency Name: Hometown Realty
Agency Phone: 901-837-7355
Shown By
Agent Name: Gary Garland
Agent Phone: Cell: (901) 335-4842
Agency Title: Crye-Leike Real Estate Services

Source: MAAR MLS
Estimate Your Payment
Estimated Payment
$ 843.27 per month $745.56 Principal & Interest $0.00 Property Tax (data not provided by mls) $97.71 Homeowner's Insurance
192 Vivian Way | MLS# 10230207
This single family home located at 192 Vivian Way, Atoka, TN 38004 is currently listed for sale with an asking price of $335,000. This property was built in 2019 and has 4 bedrooms and 2 full baths. Vivian Way is located in the LOFT ESTATES subdivision. Search LOFT ESTATES real estate on www.garygarland.com today.