
BEDS2
BATHS2 full
MLS#10230169
STATUSActive
PROPERTY TYPEResidential - Single Family
SUBDIVISIONCENTRAL GARDENS
NEIGHBORHOODCentral Gardens
Property Description
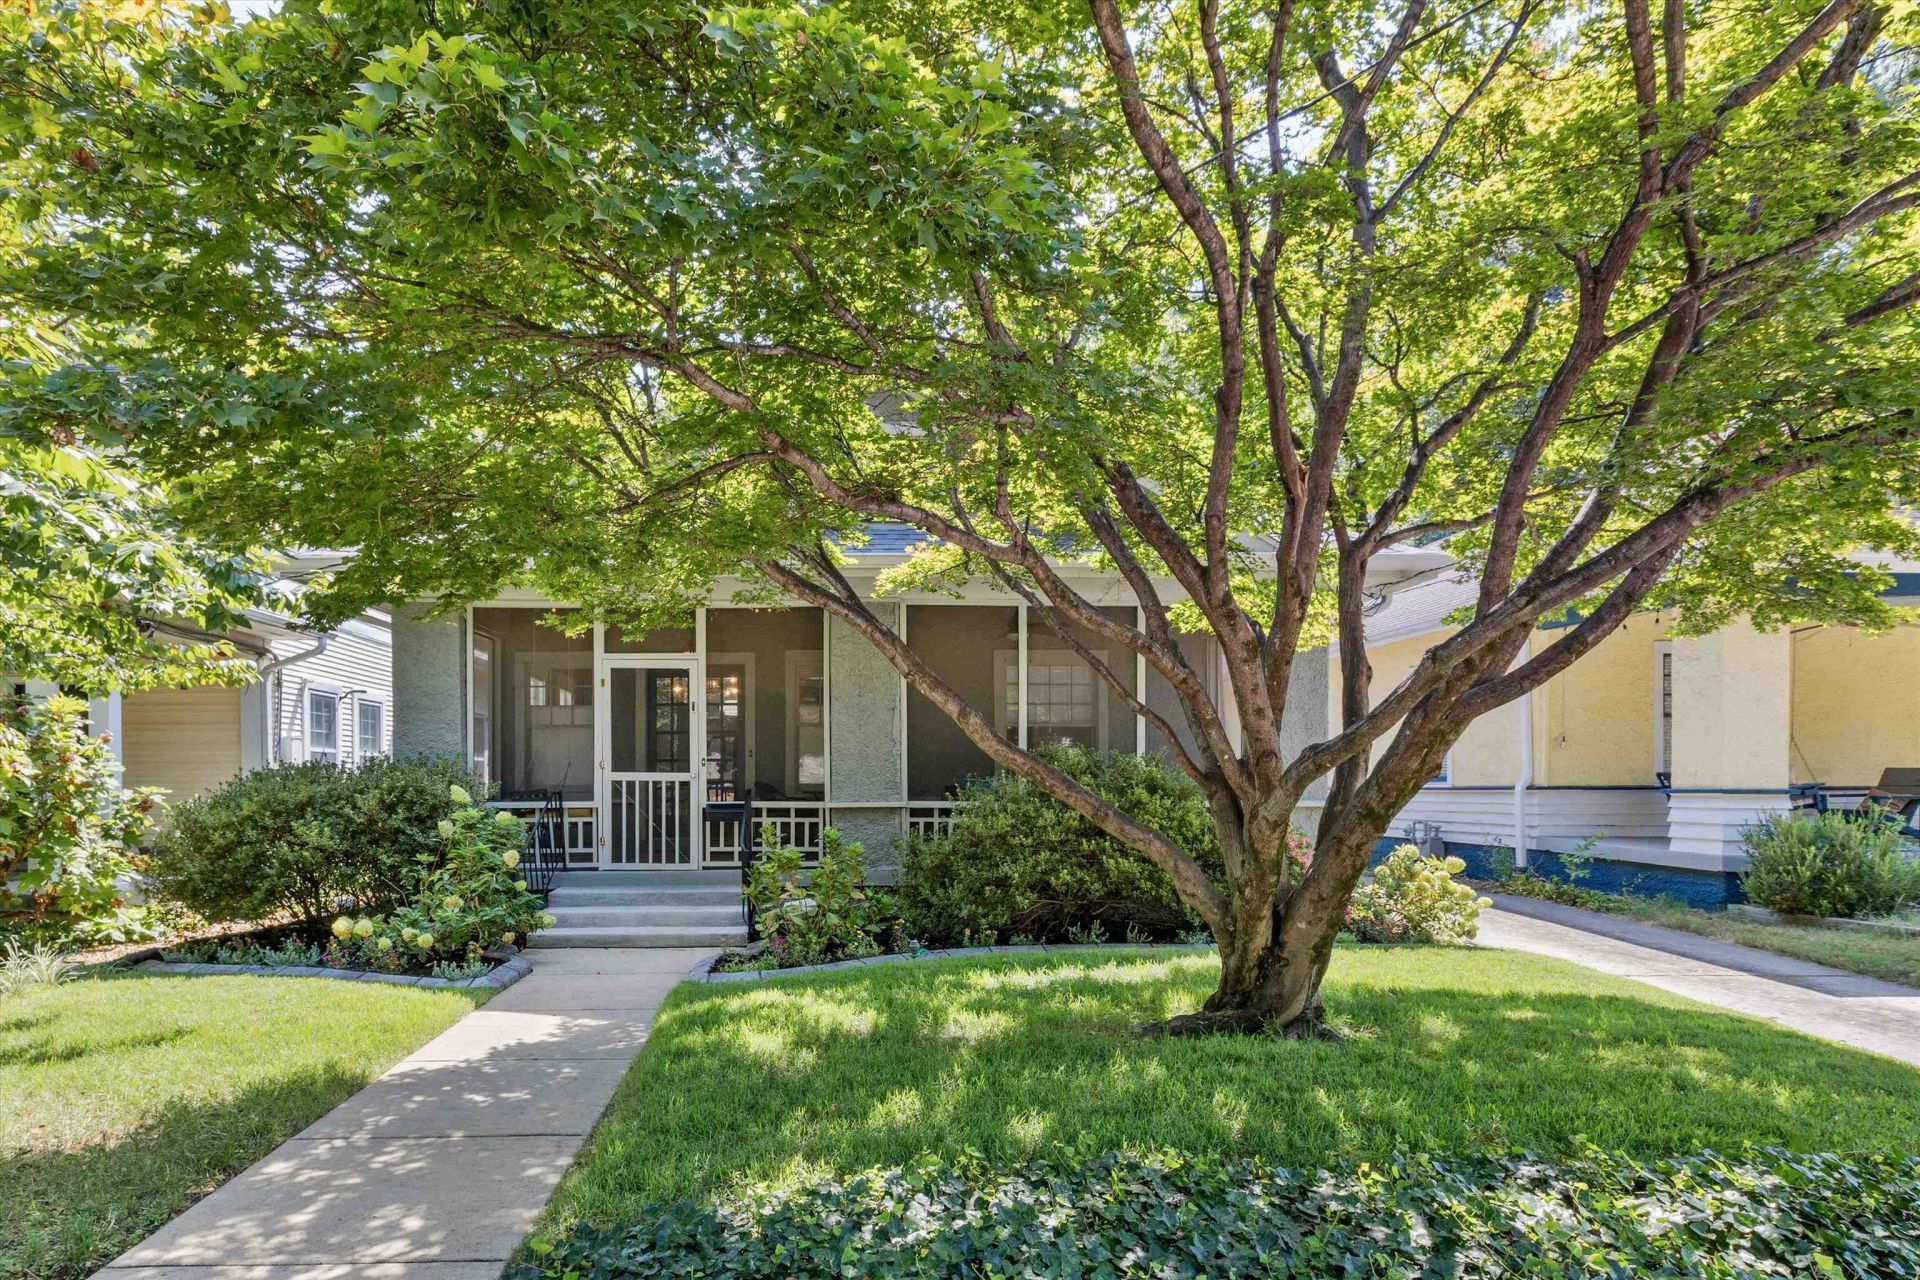
Open & spacious 2br, 2ba bungalow in the heart of Central Gardens. Beautifully renovated with screened in front porch, 10 foot ceilings, & gleaming hardwood floors. New kitchen w/ island & keeping room w/ coffered ceiling. Master suite w/ fabulous new bath w/ walk-in closet & laundry closet. 2nd bedroom has custom Murphy Bed. New light fixtures throughout. Beautiful landscaping, concrete curbing & nice wood fenced backyard. Garage is insulated, sheetrocked & painted. Extra room in garage would make great office or man cave. New gutters in 2025. Great location in a great neighborhood.
Property Features
Property Type: Residential - Single Family
Cooling: Ceiling Fan(s), Central
Fenced: Yes
Fireplaces: 1
Garage: 1
Heating: Central, Gas
Home Style: Bungalow
Lot Size: 0.14 Acres
Roof Type: Composition Shingles
Year Built: 1912
Feature Descriptions
Additional Rooms: Attic, Laundry Closet, Unfinished Basement
Bed and Bath: All Bedrooms Down, Luxury Primary Bath, Renovated Bathroom
Days on Site: 1
Exterior: Screen Porch, Historic District, Well Landscaped Grounds, Wood Fence
Exterior/ Windows: Stucco, Wood Window(s), Wood/Composition
Fireplace: Decorative Only, In Other Room, Presently Inoperative
Floors/ Ceilings: 9 or more Ft. Ceiling, Marble/Terrazzo, Part Hardwood, Smooth Ceiling, Vaulted/Coff/Tray Ceiling
Interior: All Window Treatments, Walk-In Closet(s), Pull Down Attic Stairs, Smoke Detector(s)
Interior Equipment: Cable Available, Dishwasher, Disposal, Gas Cooking, Microwave, Range/Oven, Refrigerator, Self Cleaning Oven
Living/ Dining Room: Breakfast Bar, Eat-In Kitchen, Island In Kitchen, Keeping/Hearth Room, Pantry, Separate Dining Room, Separate Living Room, Updated/Renovated Kitchen
Lot: Landscaped, Some Trees, Wood Fenced
Master Bath: Separate Shower, Smooth Ceiling, Tile Floor, Vaulted/Coffered Ceiling
Parking/ Storage: Front-Load Garage, Garage Door Opener(s)
Total Rooms: 6
Water/ Sewer: Electric Water Heater, Public Sewer, Public Water
Room Sizes
Primary Bedroom: 14x14
Bedroom 2: 14x13
Dining Area: 17x13
Kitchen: 15x14
Living room: 15x13
Listed By / Shown By
Listed By
Agency Name: Sowell, Realtors
Agency Phone: 901-278-4380
Shown By
Agent Name: Gary Garland
Agent Phone: Cell: (901) 335-4842
Agency Title: Crye-Leike Real Estate Services

Source: MAAR MLS
Estimate Your Payment
Estimated Payment
$ 878.51 per month $776.72 Principal & Interest $0.00 Property Tax (data not provided by mls) $101.79 Homeowner's Insurance
1929 Harbert Ave | MLS# 10230169
This single family home located at 1929 Harbert Ave, Memphis, TN 38104 is currently listed for sale with an asking price of $349,000. This property was built in 1912 and has 2 bedrooms and 2 full baths. Harbert Ave is located in the CENTRAL GARDENS subdivision. Search CENTRAL GARDENS real estate on www.garygarland.com today.