
BEDS4
BATHS2 full 1 partial
MLS#10229656
STATUSPending
PROPERTY TYPEResidential - Single Family
SUBDIVISIONVOLLINTINE EVERGREEN
NEIGHBORHOODVollintine-Northside
Property Description
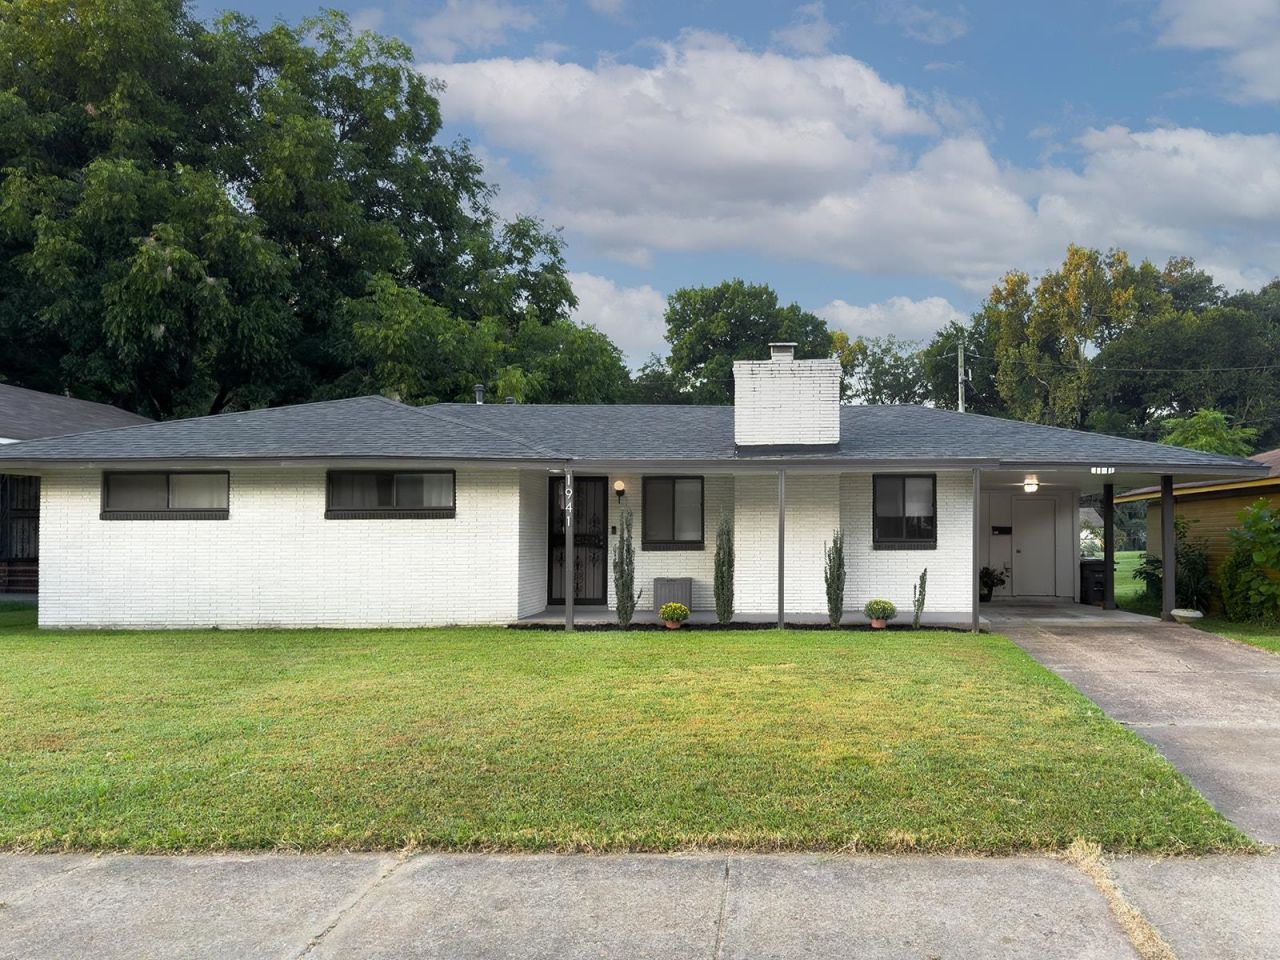
Priced to Sell! Don't miss this opportunity to own a spacious 4-bedroom, 2.5-bath home in the Vollintine Evergreen area of Memphis. Offering approximately 2,000 square feet, this one-story traditional home features a fantastic layout with all bedrooms on the main level, a large living room, separate dining room, and an impressive 20' x 20' sunken den that provides plenty of space for entertaining or relaxing. Home features hardwood floors, two fireplaces, covered deck, fenced backyard on a level 65' x 125' lot, and central heating and cooling. The property was previously renovated and offers an excellent opportunity for a homeowner or investor looking for space and value. Priced to sell and ready for its next owner ? bring your buyers and make this Memphis property yours! Schedule your showing today. House Repair History 9/21 - New interior paint 9/21 - New Skylight 9/21 - New water heater and HVAC 4/26 - Roof inspection, repairs, and new front porch covering 5/26 - New back porch
Property Features
Property Type: Residential - Single Family
Cooling: Central
Fenced: Yes
Fireplaces: 2
Heating: Central, Gas
Home Style: Traditional
Lot Size: 0.18 Acres
Roof Type: Composition Shingles
Year Built: 1957
Feature Descriptions
Additional Rooms: Laundry Room, Storage Room
Bed and Bath: Split Bedroom Plan
Days on Site: 9
Exterior: Wrought Iron Security Drs, Covered Patio
Exterior/ Windows: Brick Veneer, Wood/Composition
Fireplace: In Living Room, In Den/Great Room
Floors/ Ceilings: Part Hardwood, Part Carpet
Living/ Dining Room: Separate Den, LR/DR Combination, Eat-In Kitchen, Washer/Dryer Connections
Lot: Level, Wood Fenced
Parking/ Storage: Storage Room(s)
Total Rooms: 8
Water/ Sewer: Gas Water Heater, Public Sewer, Public Water
Room Sizes
Primary Bedroom: 15x10
Bedroom 2: 13x10
Bedroom 3: 12x11
Bedroom 4: 11x10
Dining Area: 12x12
Den/ Great Room: 20x20
Kitchen: 14X10
Living room: 22x12
Listed By / Shown By
Listed By
Agency Name: Renshaw Company, REALTORS
Agency Phone: 901-820-4367
Shown By
Agent Name: Gary Garland
Agent Phone: Cell: (901) 335-4842
Agency Title: Crye-Leike Real Estate Services

Source: MAAR MLS
Estimate Your Payment
Estimated Payment
$ 503.19 per month $444.89 Principal & Interest $0.00 Property Tax (data not provided by mls) $58.30 Homeowner's Insurance
1941 Edward Ave | MLS# 10229656
This single family home located at 1941 Edward Ave, Memphis, TN 38107 is currently listed for sale with an asking price of $199,900. This property was built in 1957 and has 4 bedrooms and 2 full and 1 partial baths. Edward Ave is located in the VOLLINTINE EVERGREEN subdivision. Search VOLLINTINE EVERGREEN real estate on www.garygarland.com today.