
BEDS4
BATHS3 full
MLS#10227109
STATUSActive
PROPERTY TYPEResidential - Single Family
SUBDIVISIONCENTRAL GARDENS
NEIGHBORHOODCentral Gardens
Property Description
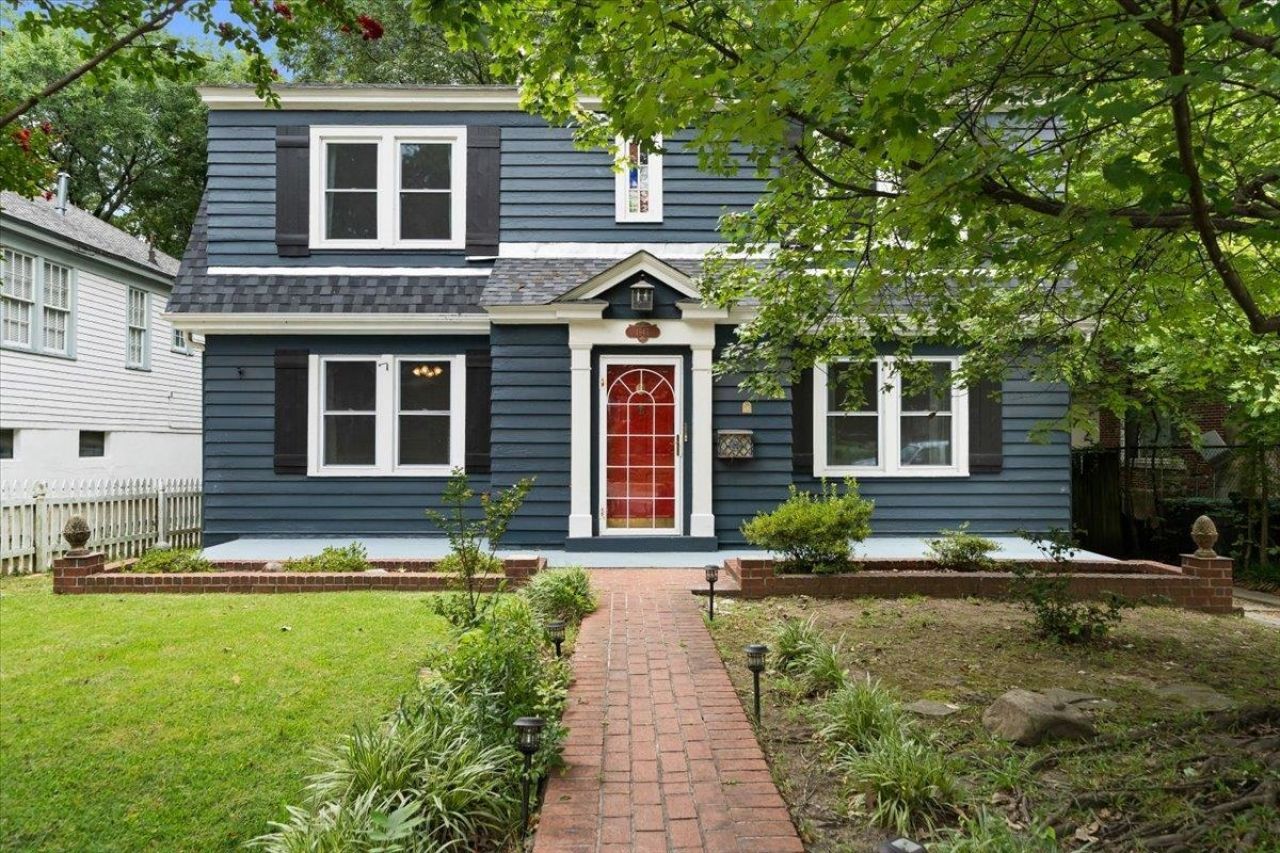
Located in the heart of Central Gardens, one of Memphis' most historic and sought-after neighborhoods, this 4BR/3BA home offers the perfect blend of character, flexibility, and location. Whether you're searching for a primary residence or an investment property, this floor plan delivers. The main level features two bedrooms, a dedicated office, and spacious living areas, while upstairs offers two additional bedrooms, including a private primary suite with a beautifully renovated bath and an oversized walk-in closet. Enjoy your morning coffee on the screened porch overlooking the gated backyard, complete with a detached flex building ideal for storage, a workshop, home office, gym, or studio. Just one block from Slider Inn and minutes from Overton Square, Cooper Young, and Downtown Memphis, you'll enjoy some of the city's best dining, entertainment, and neighborhood charm right outside your door.
Property Features
Property Type: Residential - Single Family
Cooling: Central, Ceiling Fan(s)
Fenced: Yes
Fireplaces: 2
Heating: Central, Gas
Home Style: Colonial
Lot Size: 0.18 Acres
Roof Type: Composition Shingles, Other (See REMARKS)
Year Built: 1921
Feature Descriptions
Additional Rooms: Laundry Room, Office/Sewing Room, Unfinished Basement
Bed and Bath: 1 or More BR Down, Primary Up, Luxury Primary Bath, Separate Tub & Shower, Full Bath Down
Exterior: Wrought Iron Security Drs, Storage Building, Screen Porch, Deck, Historic District, Wood Fence, Storage, Sidewalks
Exterior/ Windows: Wood/Composition, Wood Window(s), Storm Door(s)
Fireplace: Decorative Only, In Living Room, In Primary Bedroom
Floors/ Ceilings: Part Hardwood, Part Carpet, Tile, Smooth Ceiling
Interior: Walk-In Closet(s)
Interior Equipment: Range/Oven, Disposal, Dishwasher, Microwave, Cable Wired
Living/ Dining Room: Separate Living Room, Separate Dining Room, Washer/Dryer Connections
Lot: Some Trees, Level, Landscaped, Wood Fenced
Master Bath: Double Sinks, Separate Shower, Smooth Ceiling, Tile Floor
Parking/ Storage: Driveway/Pad, On-Street Parking
Total Rooms: 10
Water/ Sewer: Gas Water Heater, Public Water, Public Sewer
Room Sizes
Primary Bedroom: 16x13
Bedroom 2: 15x14
Bedroom 3: 14x13
Bedroom 4: 12x11
Dining Area: 12x10
Kitchen: 12x10
Office: 10x9
Living room: 18x15
Listed By / Shown By
Listed By
Agency Name: Marx-Bensdorf, REALTORS
Shown By
Agent Name: Gary Garland
Agent Phone: Cell: (901) 335-4842
Agency Title: Crye-Leike Real Estate Services

Source: MAAR MLS
Estimate Your Payment
Estimated Payment
$ 1,006.89 per month $890.23 Principal & Interest $0.00 Property Tax (data not provided by mls) $116.67 Homeowner's Insurance
1947 Peabody Ave | MLS# 10227109
This single family home located at 1947 Peabody Ave, Memphis, TN 38104 is currently listed for sale with an asking price of $400,000. This property was built in 1921 and has 4 bedrooms and 3 full baths. Peabody Ave is located in the CENTRAL GARDENS subdivision. Search CENTRAL GARDENS real estate on www.garygarland.com today.