
BEDS6
BATHS2 full 1 partial
MLS#10215737
STATUSActive
PROPERTY TYPEResidential - Single Family
SUBDIVISIONMetes and Bounds
NEIGHBORHOODMarshall County
Property Description
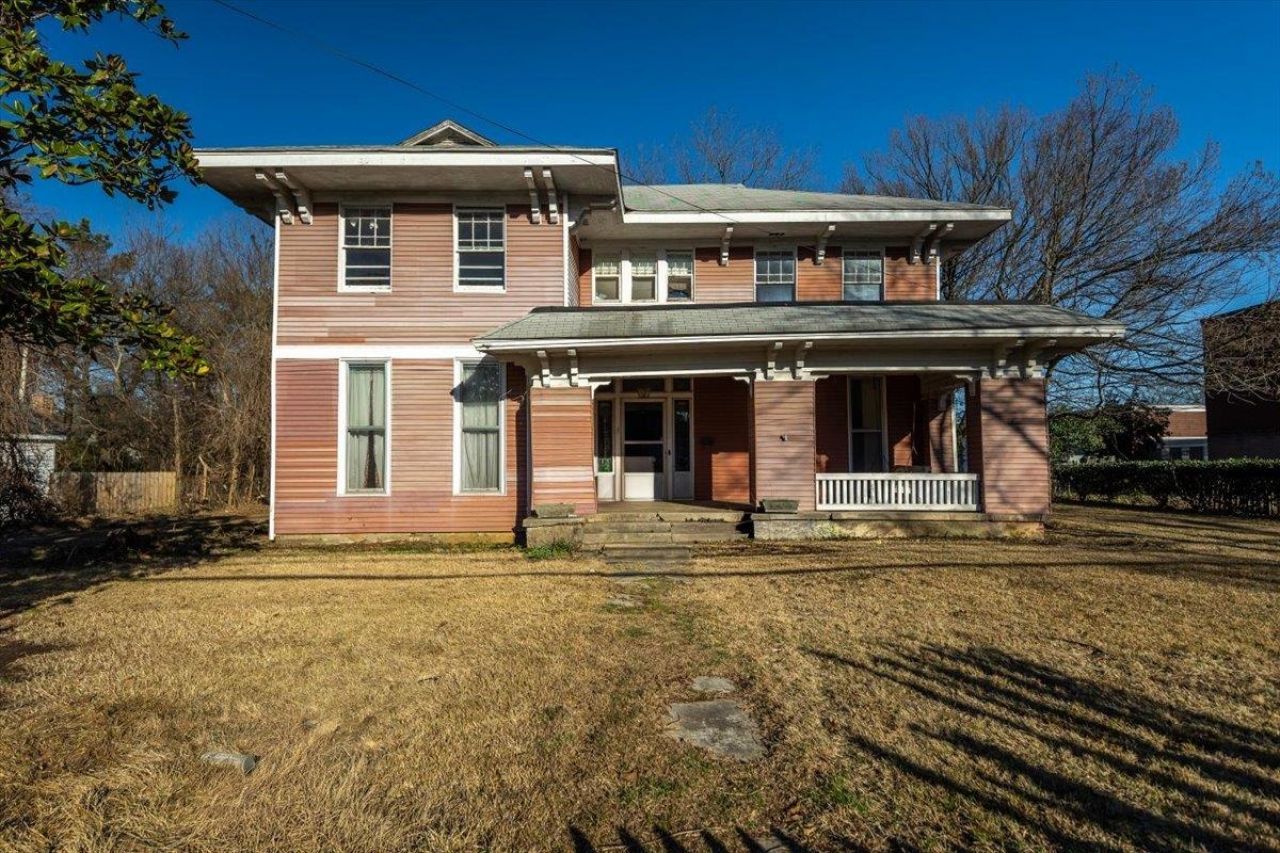
Big rooms, rich character, and a history you can feel! Built in the late 1800s, this remarkable home offers approximately 4,200 square feet with HUGE rooms, tall ceilings, and architectural details that deserve a closer look. A welcoming front porch and large corner lot add to its presence, while the basement and attic offer additional space to explore. This home needs extensive repairs and restoration, but its scale and character make it a compelling opportunity for a buyer ready to take on the work. The seller has priced it to sell, giving its next owner the chance to bring new life to a truly memorable home. Bring your vision and see what the next chapter could hold!
Property Features
Property Type: Residential - Single Family
Cooling: Window Unit(s)
Fireplaces: 1
Heating: Electric
Home Style: Traditional
Roof Type: Other (See REMARKS)
Year Built: 1880
Feature Descriptions
Additional Rooms: Attic, In-Law Quarters, Unfinished Basement
Bed and Bath: 1 or More BR Down, Half Bath Down
Days on Site: 241
Exterior: Porch, Historic District
Fireplace: In Primary Bedroom
Floors/ Ceilings: Hardwood Throughout
Interior: Attic Access
Interior Equipment: Dishwasher, Gas Cooking, Range/Oven
Living/ Dining Room: Separate Den
Lot: Level
Master Bedroom: Level 1
Parking/ Storage: Driveway/Pad
Total Rooms: 11
Water/ Sewer: Public Sewer, Public Water
Room Sizes
Primary Bedroom: 17x19
Bedroom 2: 18x16
Bedroom 3: 15x16
Bedroom 4: 17x14
Bedroom 5: 18x15
Dining Area: 19x15
Den/ Great Room: 17x15
Kitchen: 17x15
Bonus Room: 18x13
Living room: 17x31
Listed By / Shown By
Listed By
Agency Name: The Firm
Agency Phone: 901-459-8922
Shown By
Agent Name: Gary Garland
Agent Phone: Cell: (901) 335-4842
Agency Title: Crye-Leike Real Estate Services

Source: MAAR MLS
Estimate Your Payment
Estimated Payment
$ 326.99 per month $289.10 Principal & Interest $0.00 Property Tax (data not provided by mls) $37.89 Homeowner's Insurance
195 N Walthall St | MLS# 10215737
This single family home located at 195 N Walthall St, Holly Springs, MS 38635 is currently listed for sale with an asking price of $129,900. This property was built in 1880 and has 6 bedrooms and 2 full and 1 partial baths. N Walthall St is located in the Metes and Bounds subdivision. Search Metes And Bounds real estate on www.garygarland.com today.