
BEDS5
BATHS2 full
MLS#10229325
STATUSActive
PROPERTY TYPEResidential - Single Family
SUBDIVISIONCENTRAL GARDENS
NEIGHBORHOODCentral Gardens
Property Description
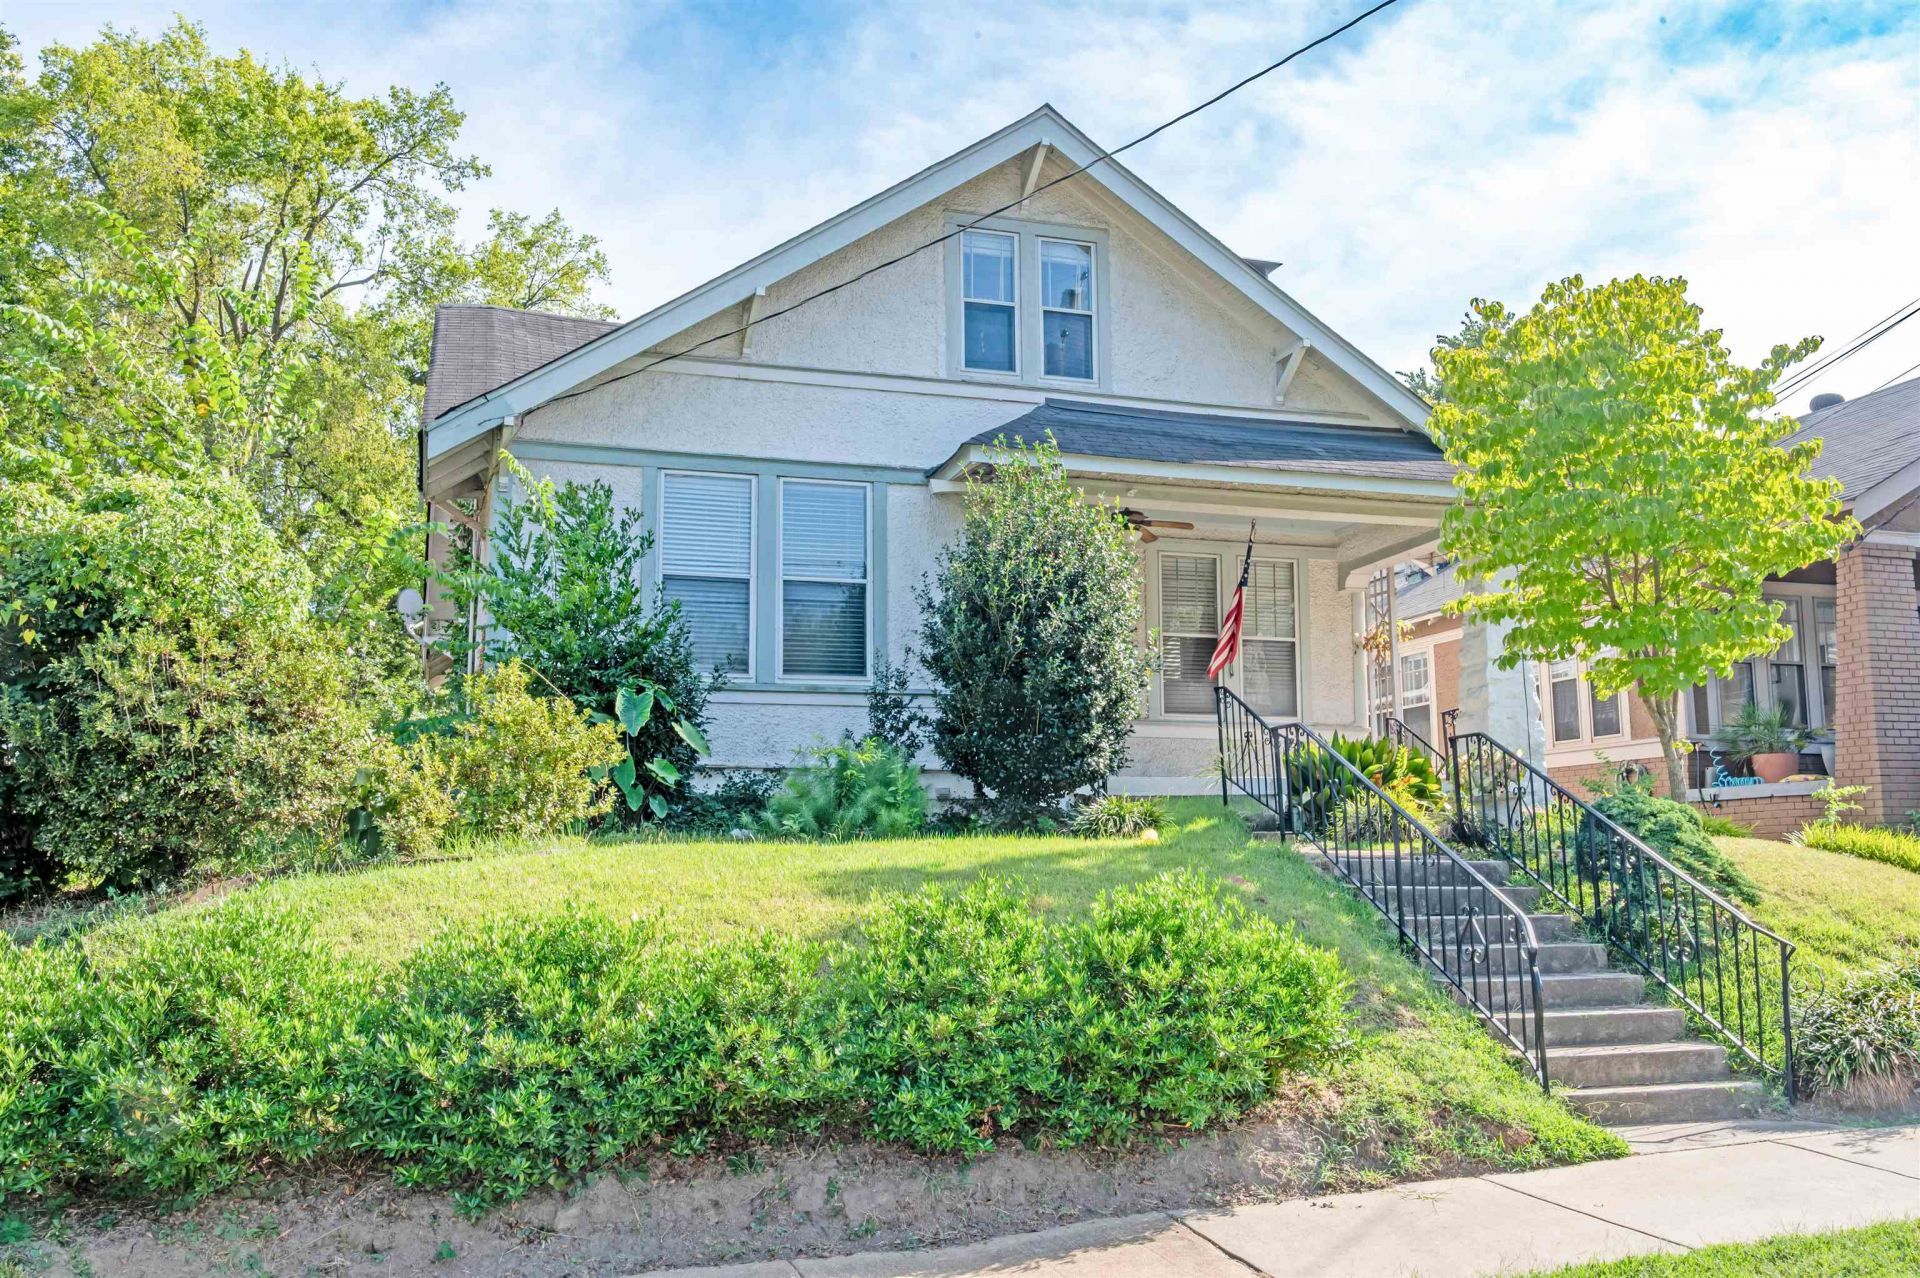
Bring your "brady bunch" and check out this charming circa 1926 bungalow in the heart of Central Gardens! Newly refinished hardwood down & new carpet up. New laundry closet added on main floor. No more trudging laundry up & down basement steps. Freshly painted walls and trim throughout! Kitchen & baths updated. 5 BR, 2 BA; 2 BR's down, 3 BR's up. Full BA down & full bath up. Spacious LR w/decorative fireplace & built-in bookcases. Large dining room w/triple window. Kitchen & adjoining breakfast area south facing & light filled. Gated parking. Fenced yard. Dual HVAC, updated electric panel. All appliances remain. Exterior is hard coat stucco. Great block of Historic Central Gardens. Within easy walking distance of public and private schools!
Property Features
Property Type: Residential - Single Family
Cooling: 220 Wiring, Central, Dual System
Fenced: Yes
Fireplaces: 1
Heating: Gas, Dual System, Ceiling Heat
Home Style: Bungalow
Lot Size: 0.13 Acres
Roof Type: Composition Shingles
Year Built: 1922
Feature Descriptions
Additional Rooms: Unfinished Basement, Attic
Bed and Bath: 1 or More BR Down, Split Bedroom Plan, Renovated Bathroom, Separate Tub & Shower, Full Bath Down
Days on Site: 14
Exterior: Wrought Iron Security Drs, Porch, Historic District
Exterior/ Windows: Brick Veneer, Stucco, Wood Window(s), Storm Door(s)
Fireplace: Decorative Only, In Living Room
Flood Insurance Required: No
Floors/ Ceilings: Hardwood Throughout, Tile, Smooth Ceiling,9 or more Ft. Ceiling
Interior: All Window Treatments, Walk-In Closet(s), Attic Access, Walk-In Attic
Interior Equipment: Range/Oven, Gas Cooking, Disposal, Dishwasher, Microwave, Refrigerator, Washer, Dryer, Cable Available
Living/ Dining Room: Separate Living Room, Separate Dining Room, Updated/Renovated Kitchen, Separate Breakfast Room, Pantry, Pot Filler
Lot: Some Trees, Level, Wood Fenced
Master Bath: Separate Shower, Tile Floor
Master Bedroom: Level 1,Walk-In Closet, Smooth Ceiling, Hardwood Floor
Parking/ Storage: Driveway/Pad, Gated Parking
Total Rooms: 8
Water/ Sewer: Gas Water Heater, Public Sewer, Public Water
Room Sizes
Primary Bedroom: 12x16
Bedroom 2: 13x14
Bedroom 3: 13x17
Bedroom 4: 10x11
Bedroom 5: 10x15
Dining Area: 13x15
Den/ Great Room: 13x14
Kitchen: 10x15
Breakfast Room: 7x12
Living room: 17x14
Listed By / Shown By
Listed By
Agency Name: Hobson, REALTORS
Agency Phone: 901-761-1622
Shown By
Agent Name: Gary Garland
Agent Phone: Cell: (901) 335-4842
Agency Title: Crye-Leike Real Estate Services

Source: MAAR MLS
Estimate Your Payment
Estimated Payment
$ 818.10 per month $723.31 Principal & Interest $0.00 Property Tax (data not provided by mls) $94.79 Homeowner's Insurance
1971 Vinton Ave | MLS# 10229325
This single family home located at 1971 Vinton Ave, Memphis, TN 38104 is currently listed for sale with an asking price of $325,000. This property was built in 1922 and has 5 bedrooms and 2 full baths. Vinton Ave is located in the CENTRAL GARDENS subdivision. Search CENTRAL GARDENS real estate on www.garygarland.com today.