
BEDS4
BATHS3 full
MLS#10230234
STATUSActive
PROPERTY TYPEResidential - Single Family
SUBDIVISIONBELLE MEADE
NEIGHBORHOODGalloway Gardens
Property Description
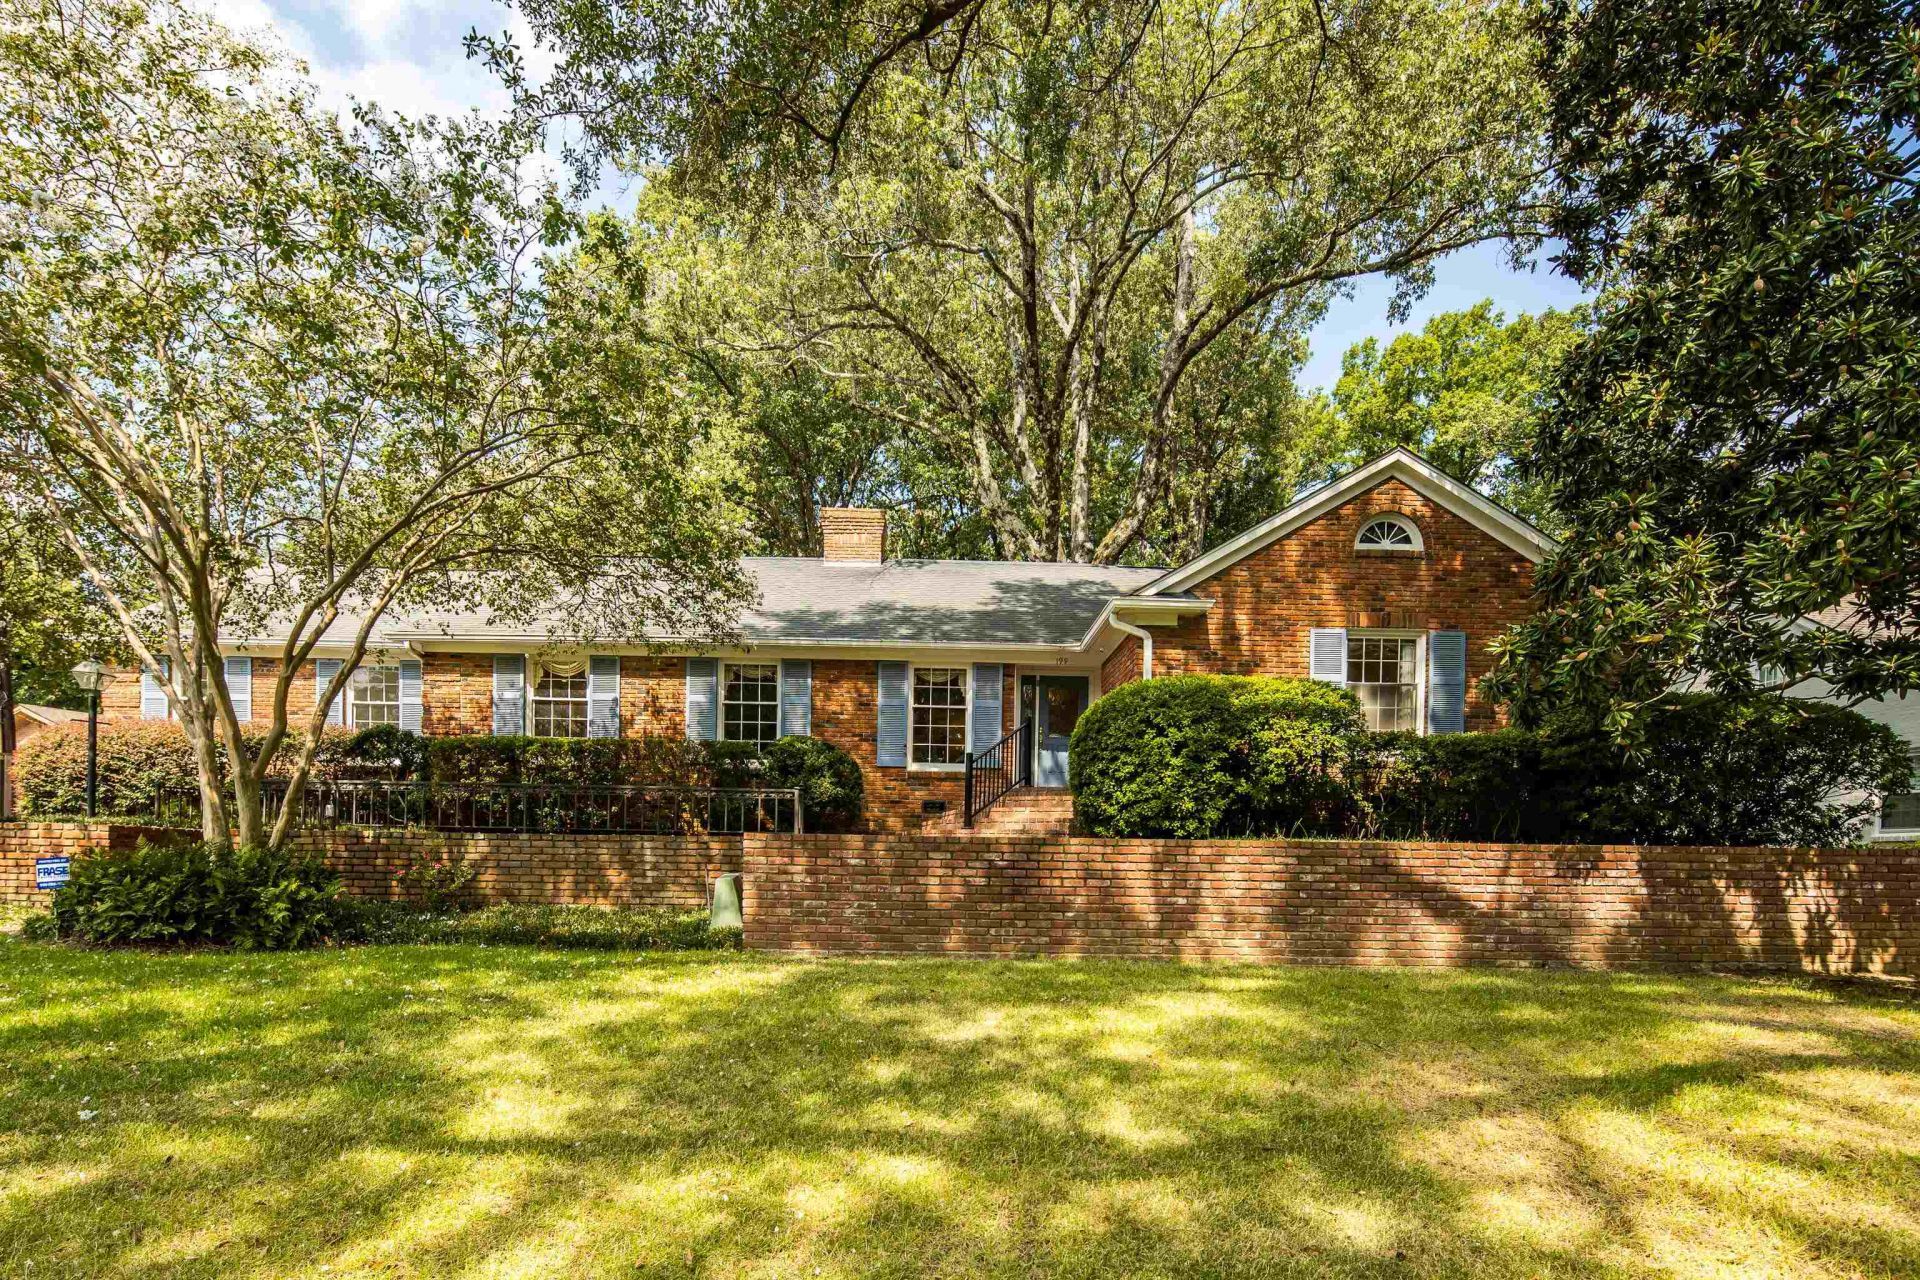
Unbeatable location, incredible character, and plenty of space?all situated on more than half an acre in the heart of East Memphis! With hardwood floors throughout and natural light pouring in, this four-bedroom, three-bath home is filled with charm at every turn. The spacious great room, featuring soaring paneled ceilings and a beautiful brick fireplace, offers plenty of room for relaxing, play, and entertaining. Formal living and dining rooms, along with a dedicated home office with built-ins, provide no shortage of flexible spaces. The large and beautifully landscaped backyard, with brick patio, flowing into the great roon offers the perfect setting to relax, play, and entertain!
Property Features
Property Type: Residential - Single Family
Cooling: Central
Fireplaces: 3
Garage: 2 car attached
Heating: Central, Gas
Home Style: Traditional
Lot Size: 0.65 Acres
Roof Type: Composition Shingles
Year Built: 1959
Feature Descriptions
Additional Rooms: Sun Room
Bed and Bath: All Bedrooms Down, Primary Down
Days on Site: 2
Exterior: Storage Building, Patio
Exterior/ Windows: Brick Veneer, Wood Window(s)
Floors/ Ceilings: Hardwood Throughout
Interior: All Window Treatments, Attic Access, Walk-In Attic, Security System, Smoke Detector(s), Vent Hood/Exhaust Fan
Interior Equipment: Cable Wired, Dishwasher, Disposal, Microwave, Range/Oven, Refrigerator, Washer
Living/ Dining Room: Separate Den, Separate Dining Room, Separate Living Room
Lot: Some Trees
Master Bath: Smooth Ceiling, Tile Floor
Parking/ Storage: Storage Room(s)
Security: yes
Total Rooms: 9
Water/ Sewer: Public Sewer, Public Water
Room Sizes
Primary Bedroom: 14x12
Bedroom 2: 13x13
Bedroom 3: 15x14
Bedroom 4: 20x14
Dining Area: 20x14
Den/ Great Room: 32x20
Kitchen: 11x18
Office: 14x12
Living room: 18x14
Listed By / Shown By
Listed By
Agency Name: Marx-Bensdorf, REALTORS
Agency Phone: 901-682-1868
Shown By
Agent Name: Gary Garland
Agent Phone: Cell: (901) 335-4842
Agency Title: Crye-Leike Real Estate Services

Source: MAAR MLS
Estimate Your Payment
Estimated Payment
$ 1,510.34 per month $1,335.34 Principal & Interest $0.00 Property Tax (data not provided by mls) $175.00 Homeowner's Insurance
199 S Grove Park Rd | MLS# 10230234
This single family home located at 199 S Grove Park Rd, Memphis, TN 38117 is currently listed for sale with an asking price of $600,000. This property was built in 1959 and has 4 bedrooms and 3 full baths. S Grove Park Rd is located in the BELLE MEADE subdivision. Search BELLE MEADE real estate on www.garygarland.com today.