
BEDS4
BATHS2 full
MLS#10226715
STATUSActive
PROPERTY TYPEResidential - Single Family
SUBDIVISIONTwin Oaks Ph1
NEIGHBORHOODOakland (West)-Hickory Withe
Property Description
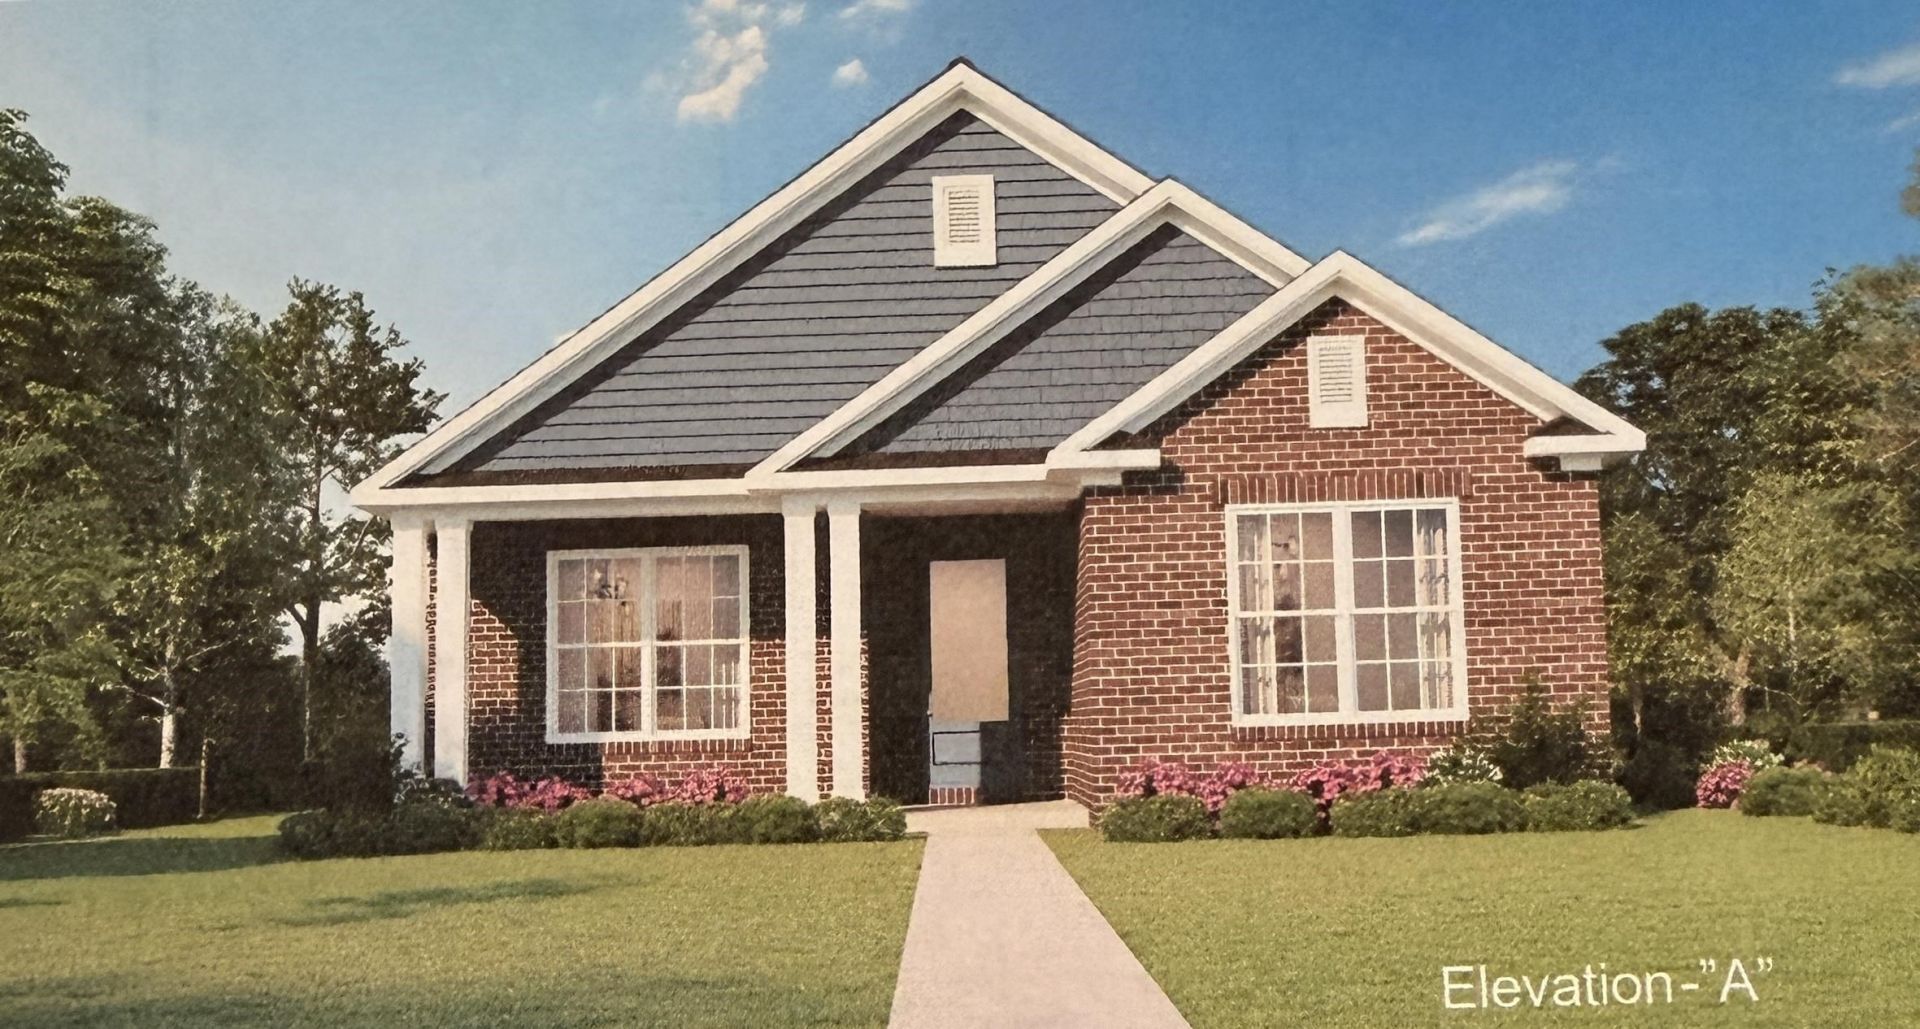
Discover the ease of one-level living in the beautifully designed Ellington Plan! this brand-new 4 bedroom 2 bath home offers the perfect blend of style, comfort, and low maintenance living in a peaceful, walkable community. The open-concept floor plan is made for entertaining, with spacious living areas that flow into the kitchen and dining space. Escape to the luxurious primary suite with double vanities and separate walk in shower and an oversized walk-in closet. Enjoy morning coffee on the charming covered front porch or host family and friends in the covered outdoor living. The HOA includes lawn and bed maintenance. If you're looking for a move in ready carefree living home the Ellington Plan checks every box!
Property Features
Property Type: Residential - Single Family
Cooling: Central
Fireplaces: 1
Garage: 2 car attached
Heating: Gas
Home Style: Traditional
Year Built: 2026
Feature Descriptions
Additional Rooms: Laundry Room, Entry Hall, Attic
Bed and Bath: All Bedrooms Down,1 or More BR Down, Primary Down, Split Bedroom Plan, Luxury Primary Bath, Double Vanity Bath, Full Bath Down
Days on Site: 5
Exterior: Auto Lawn Sprinkler, Porch, Covered Patio
Exterior/ Windows: Brick Veneer, Wood/Composition, Vinyl Windows
Fireplace: Prefabricated, In Den/Great Room
Floors/ Ceilings: Wood Laminate Floors, Part Carpet, Smooth Ceiling,9 or more Ft. Ceiling
Interior: All Window Treatments, Pull Down Attic Stairs, Attic Access, Security System
Interior Equipment: Range/Oven, Self Cleaning Oven, Gas Cooking, Disposal, Dishwasher, Microwave, Refrigerator, Cable Wired
Living/ Dining Room: Great Room, Breakfast Bar, Pantry, Island In Kitchen, Vinyl/Luxury Vinyl Floor
Lot: Some Trees, Level, Landscaped, Professionally Landscaped
Master Bath: Double Sinks, Separate Shower, Smooth Ceiling, Tile Floor
Master Bedroom: Level 1,Walk-In Closet, Full Bath, Smooth Ceiling, Vinyl/Luxury Vinyl Floor
Parking/ Storage: Driveway/Pad, Back-Load Garage
Security: yes
Total Rooms: 8
Room Sizes
Primary Bedroom: 16x13
Bedroom 2: 13x11
Bedroom 3: 13x11
Bedroom 4: 11x10
Dining Area: 12x10
Den/ Great Room: 20x15
Kitchen: 18x13
Living room: 20x15
Listed By / Shown By
Listed By
Agency Name: Grant & Co., REALTORS
Shown By
Agent Name: Gary Garland
Agent Phone: Cell: (901) 335-4842
Agency Title: Crye-Leike Real Estate Services

Source: MAAR MLS
Estimate Your Payment
Estimated Payment
$ 956.42 per month $845.60 Principal & Interest $0.00 Property Tax (data not provided by mls) $110.82 Homeowner's Insurance
200 Oak Haven Cir | MLS# 10226715
This single family home located at 200 Oak Haven Cir, Oakland, TN 38060 is currently listed for sale with an asking price of $379,950. This property was built in 2026 and has 4 bedrooms and 2 full baths. Oak Haven Cir is located in the Twin Oaks Ph1 subdivision. Search Twin Oaks Ph1 real estate on www.garygarland.com today.