
BEDS4
BATHS2 full
MLS#10226934
STATUSActive
PROPERTY TYPEResidential - Single Family
SUBDIVISIONBLUE RIDGE PARK BLK D
NEIGHBORHOODCovington Pike - South
Property Description
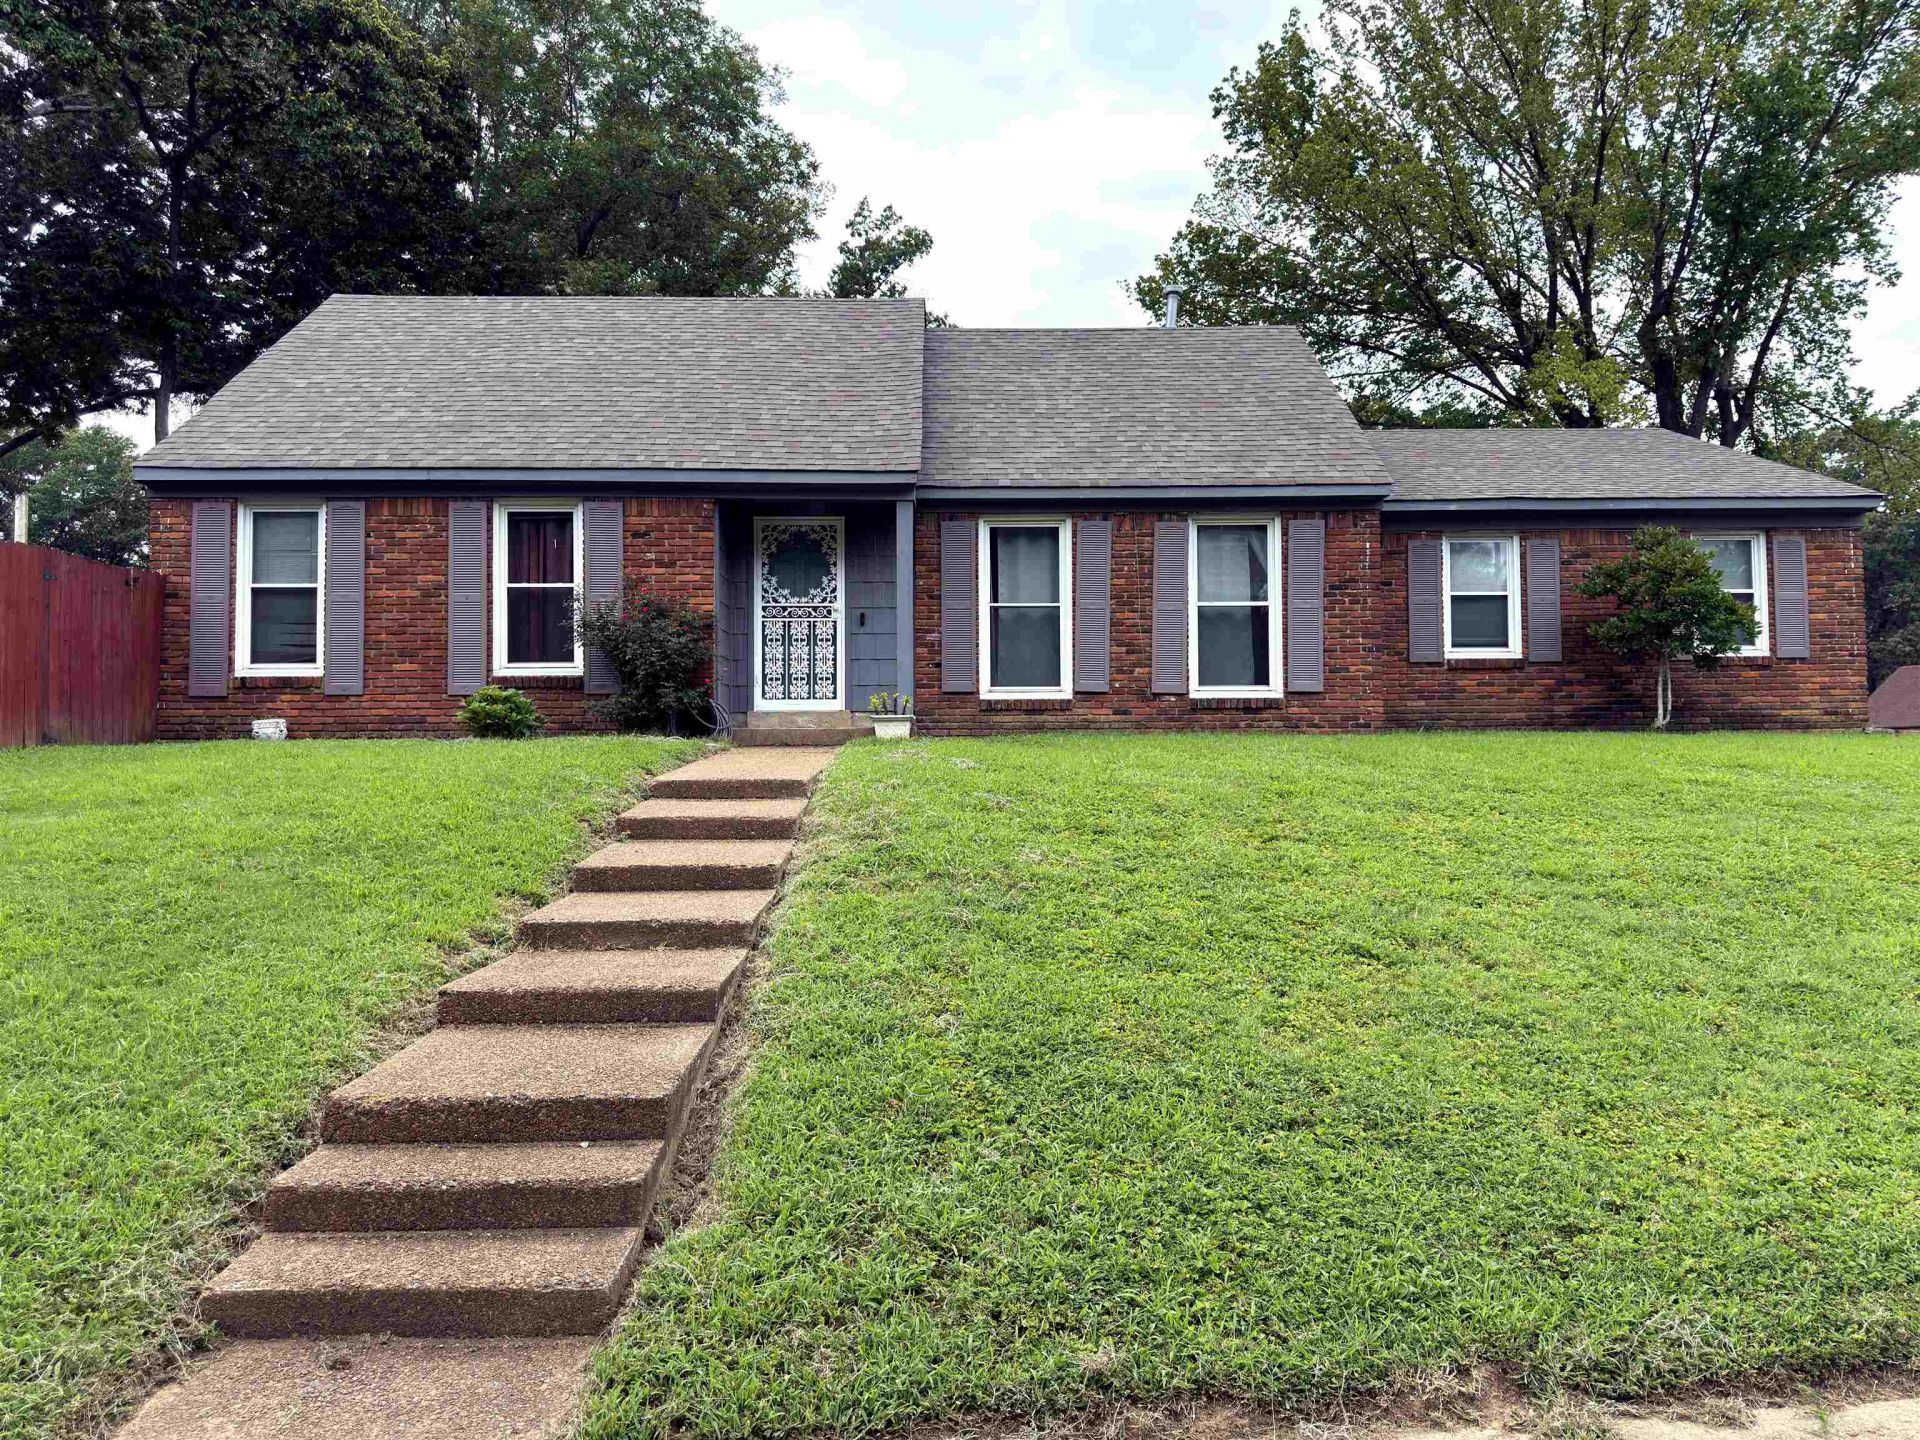
Welcome home to this spacious 4-bedroom, 2-bath traditional home offering nearly 1,900 square feet of comfortable living space! The thoughtfully designed floor plan features a separate living room, formal dining room, and a large den with a cozy fireplace, providing plenty of space to relax or entertain. The updated kitchen offers abundant cabinet and counter space and flows into the breakfast area, making everyday living convenient. The primary bedroom and a second bedroom are located on the main level, while two additional bedrooms are upstairs, providing flexibility for guests, a home office, or growing families. Situated on a desirable corner lot, you'll enjoy a fenced backyard, covered patio, mature trees, and a side-load garage. Conveniently located near shopping, dining, schools, and major roadways, this home offers the perfect combination of space, functionality, and location. Schedule your private tour today!
Property Features
Property Type: Residential - Single Family
Cooling: Central
Fenced: Yes
Fireplaces: 1
Garage: 2 car attached
Heating: Central
Home Style: Traditional
Lot Size: 0.21 Acres
Roof Type: Composition Shingles
Year Built: 1972
Feature Descriptions
Bed and Bath: 1 or More BR Down, Full Bath Down, Primary Down, Renovated Bathroom
Days on Site: 3
Exterior: Covered Patio
Exterior/ Windows: Brick Veneer, Storm Door(s)
Floors/ Ceilings: Part Hardwood, Tile, Wood Laminate Floors
Living/ Dining Room: Eat-In Kitchen, Pantry, Separate Den, Separate Dining Room, Separate Living Room, Washer/Dryer Connections
Lot: Corner, Level, Some Trees, Wood Fenced
Parking/ Storage: On-Street Parking, Side-Load Garage
Total Rooms: 8
Water/ Sewer: Gas Water Heater
Room Sizes
Primary Bedroom: 14X12
Bedroom 2: 12X9
Bedroom 3: 15X11
Bedroom 4: 11X11
Dining Area: 12X10
Den/ Great Room: 20X12
Kitchen: 18X8
Living room: 17X12
Listed By / Shown By
Listed By
Agency Name: C21 Home First, REALTORS
Shown By
Agent Name: Gary Garland
Agent Phone: Cell: (901) 335-4842
Agency Title: Crye-Leike Real Estate Services

Source: MAAR MLS
Estimate Your Payment
Estimated Payment
$ 578.96 per month $511.88 Principal & Interest $0.00 Property Tax (data not provided by mls) $67.08 Homeowner's Insurance
2003 Hampton Hill Dr | MLS# 10226934
This single family home located at 2003 Hampton Hill Dr, Memphis, TN 38134 is currently listed for sale with an asking price of $230,000. This property was built in 1972 and has 4 bedrooms and 2 full baths. Hampton Hill Dr is located in the BLUE RIDGE PARK BLK D subdivision. Search BLUE RIDGE PARK BLK D real estate on www.garygarland.com today.